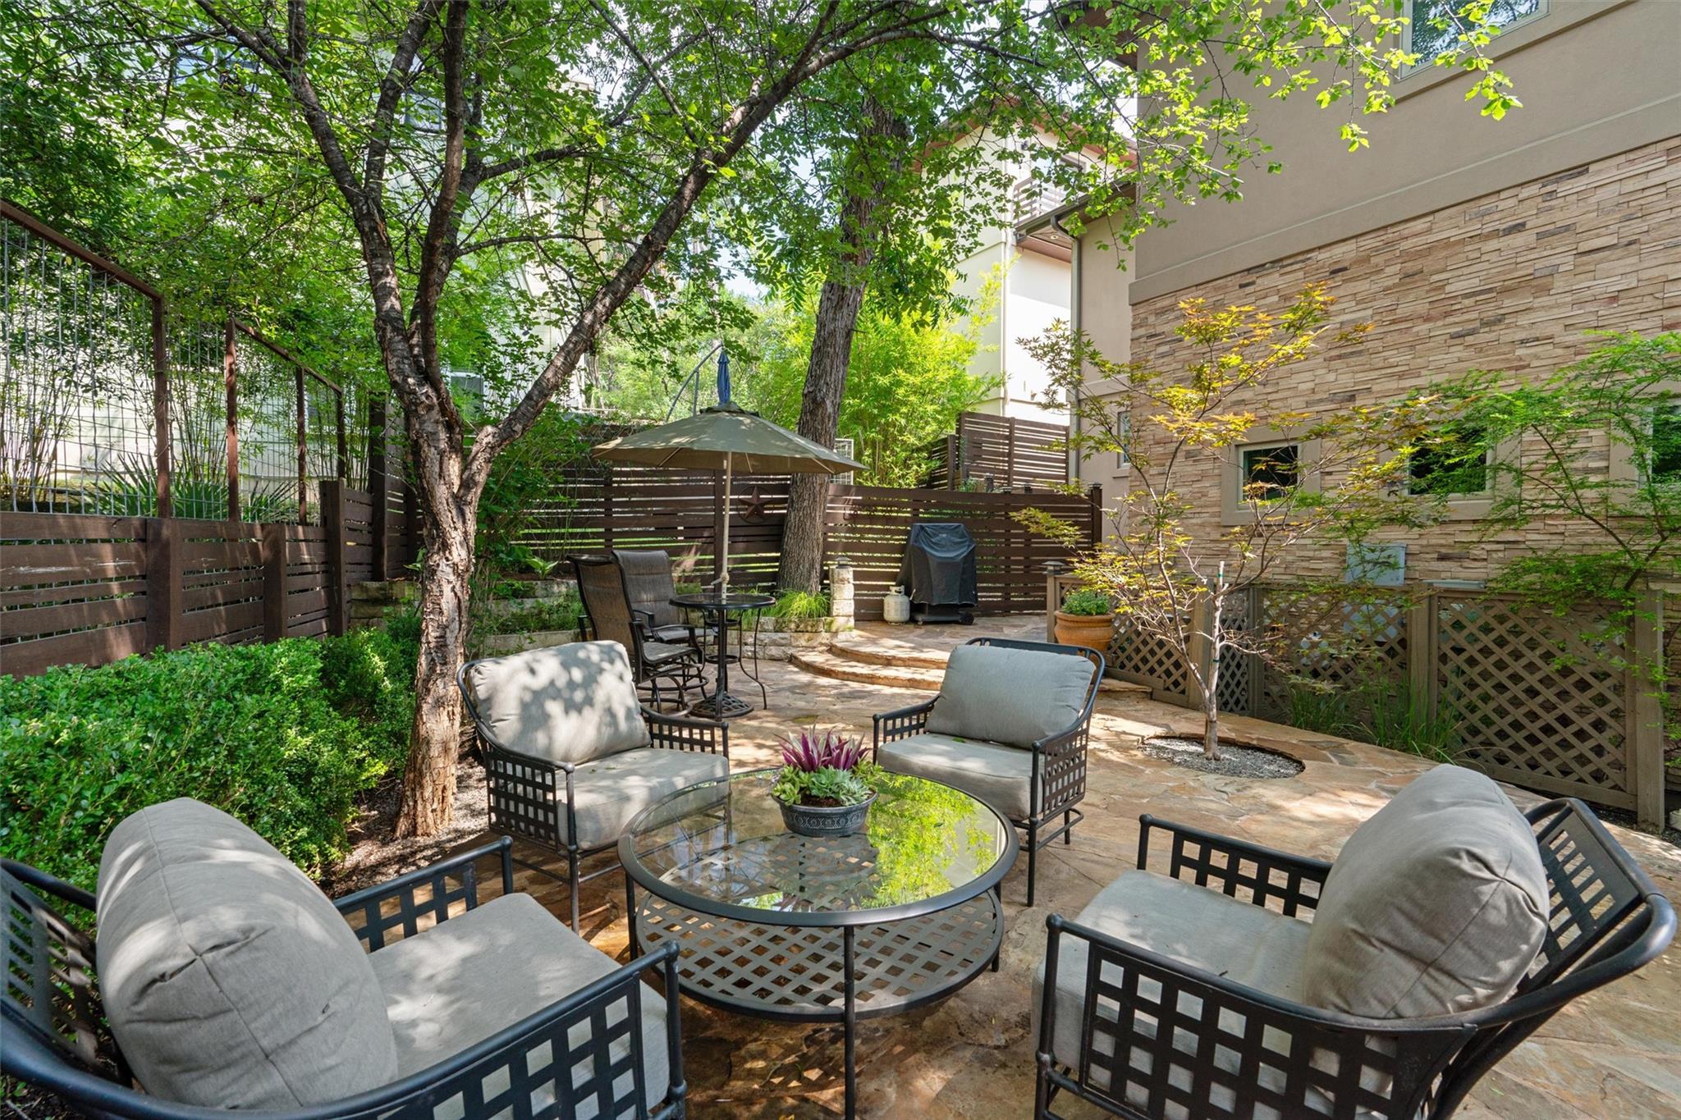
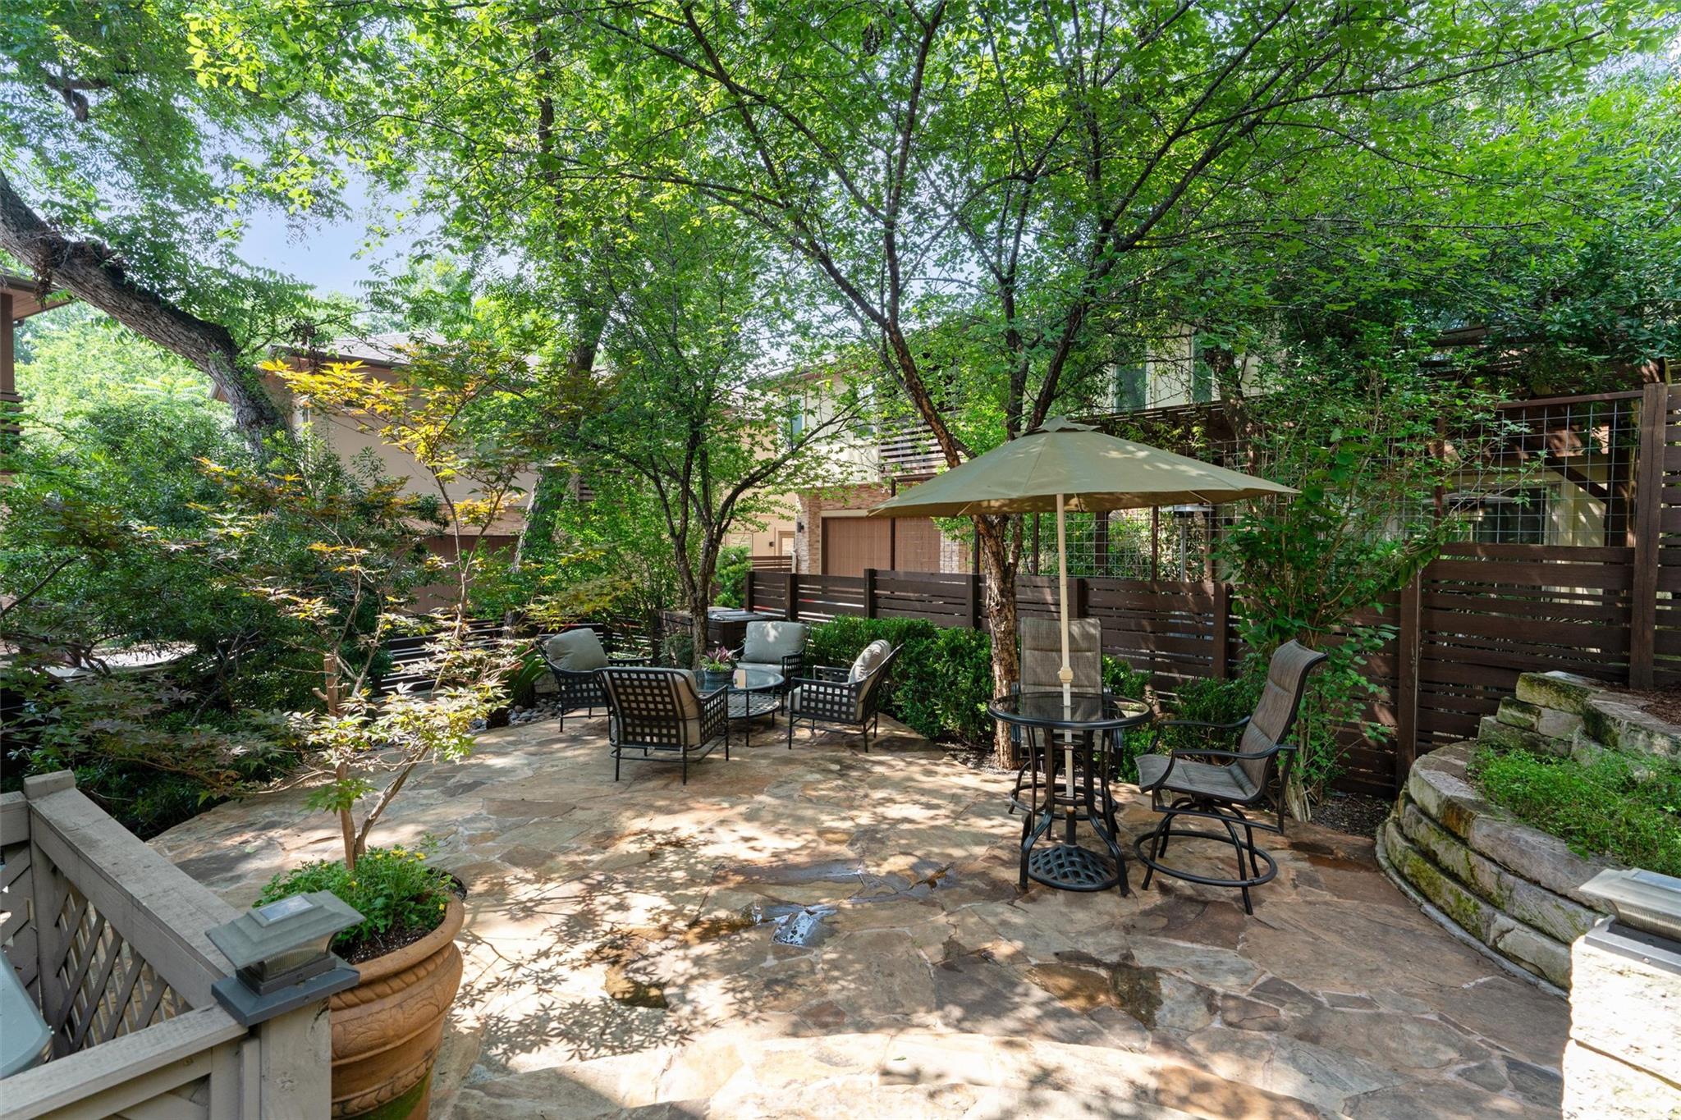
Furnished stone patio with cushioned seating, a glass coffee table, umbrella dining set, and leafy trees.
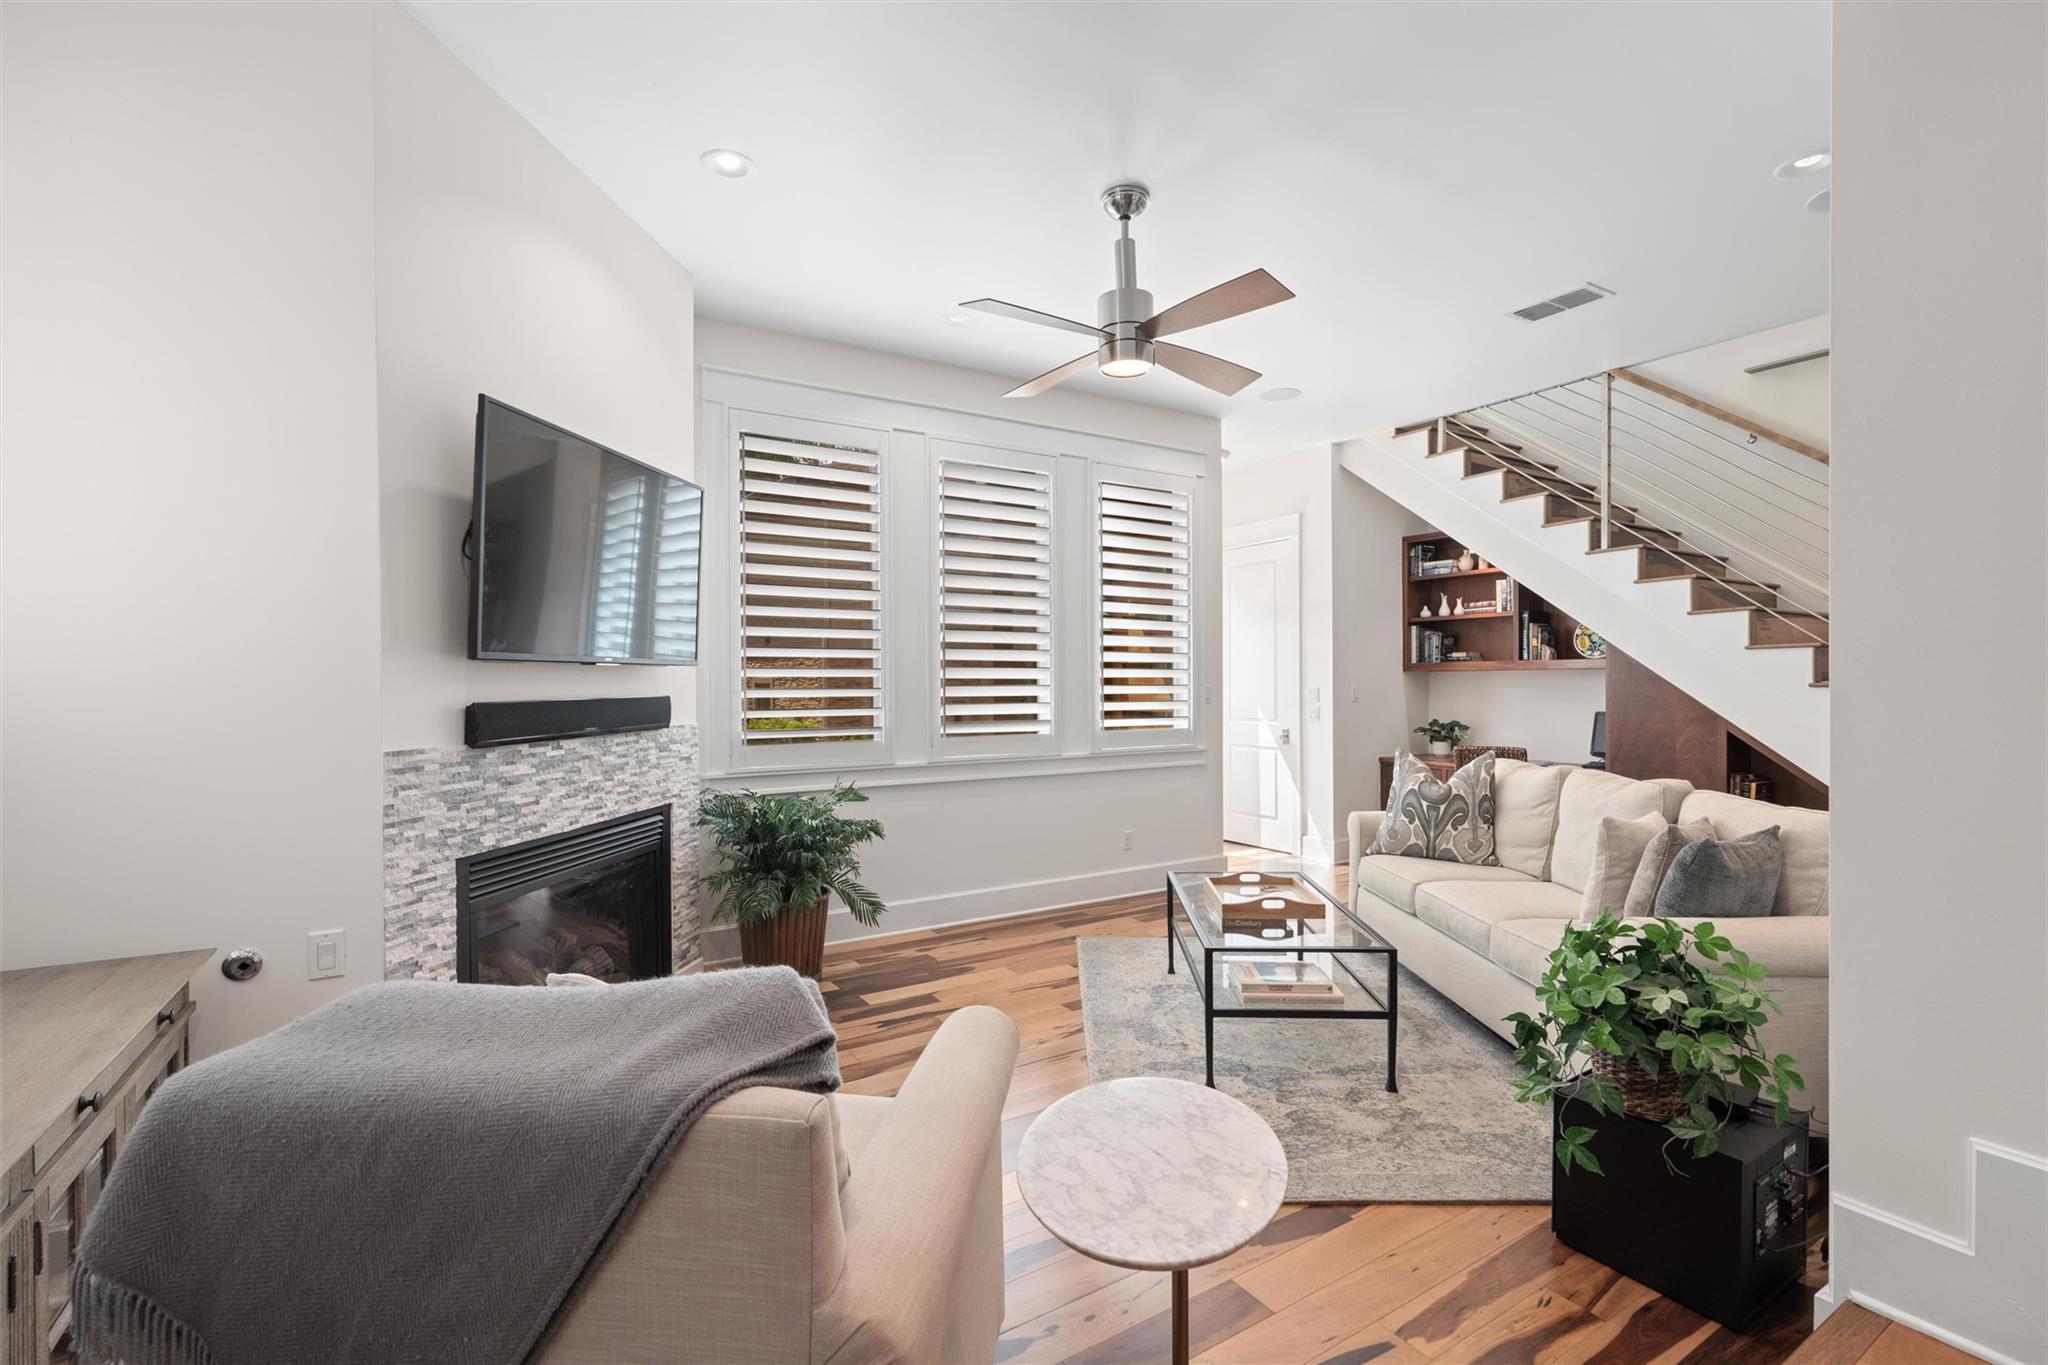
Living room with a stone fireplace, shuttered windows, hardwood floors, and a staircase.
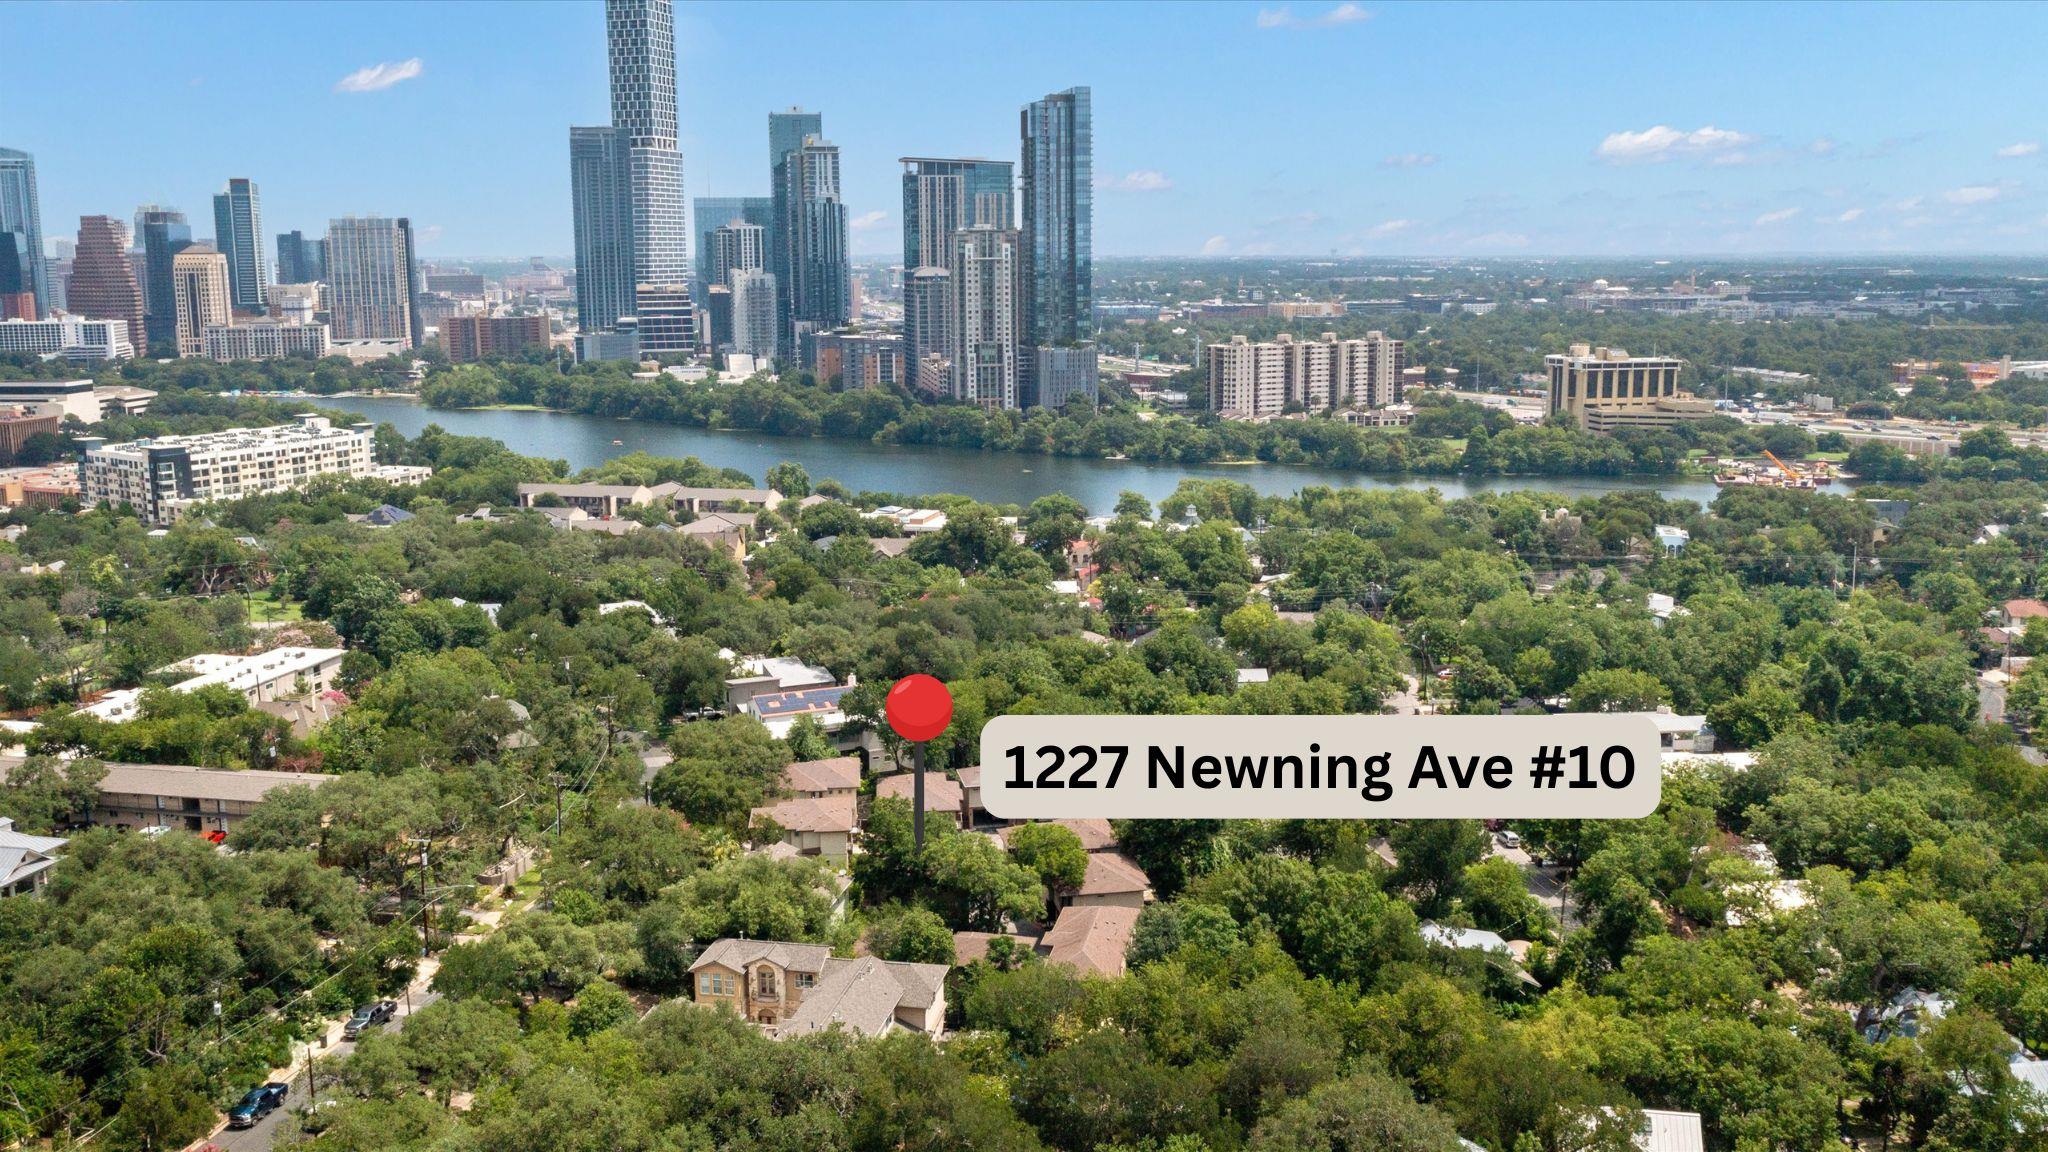
Aerial view of downtown Austin across the river, with a map pin marking 1227 Newning Ave #10.
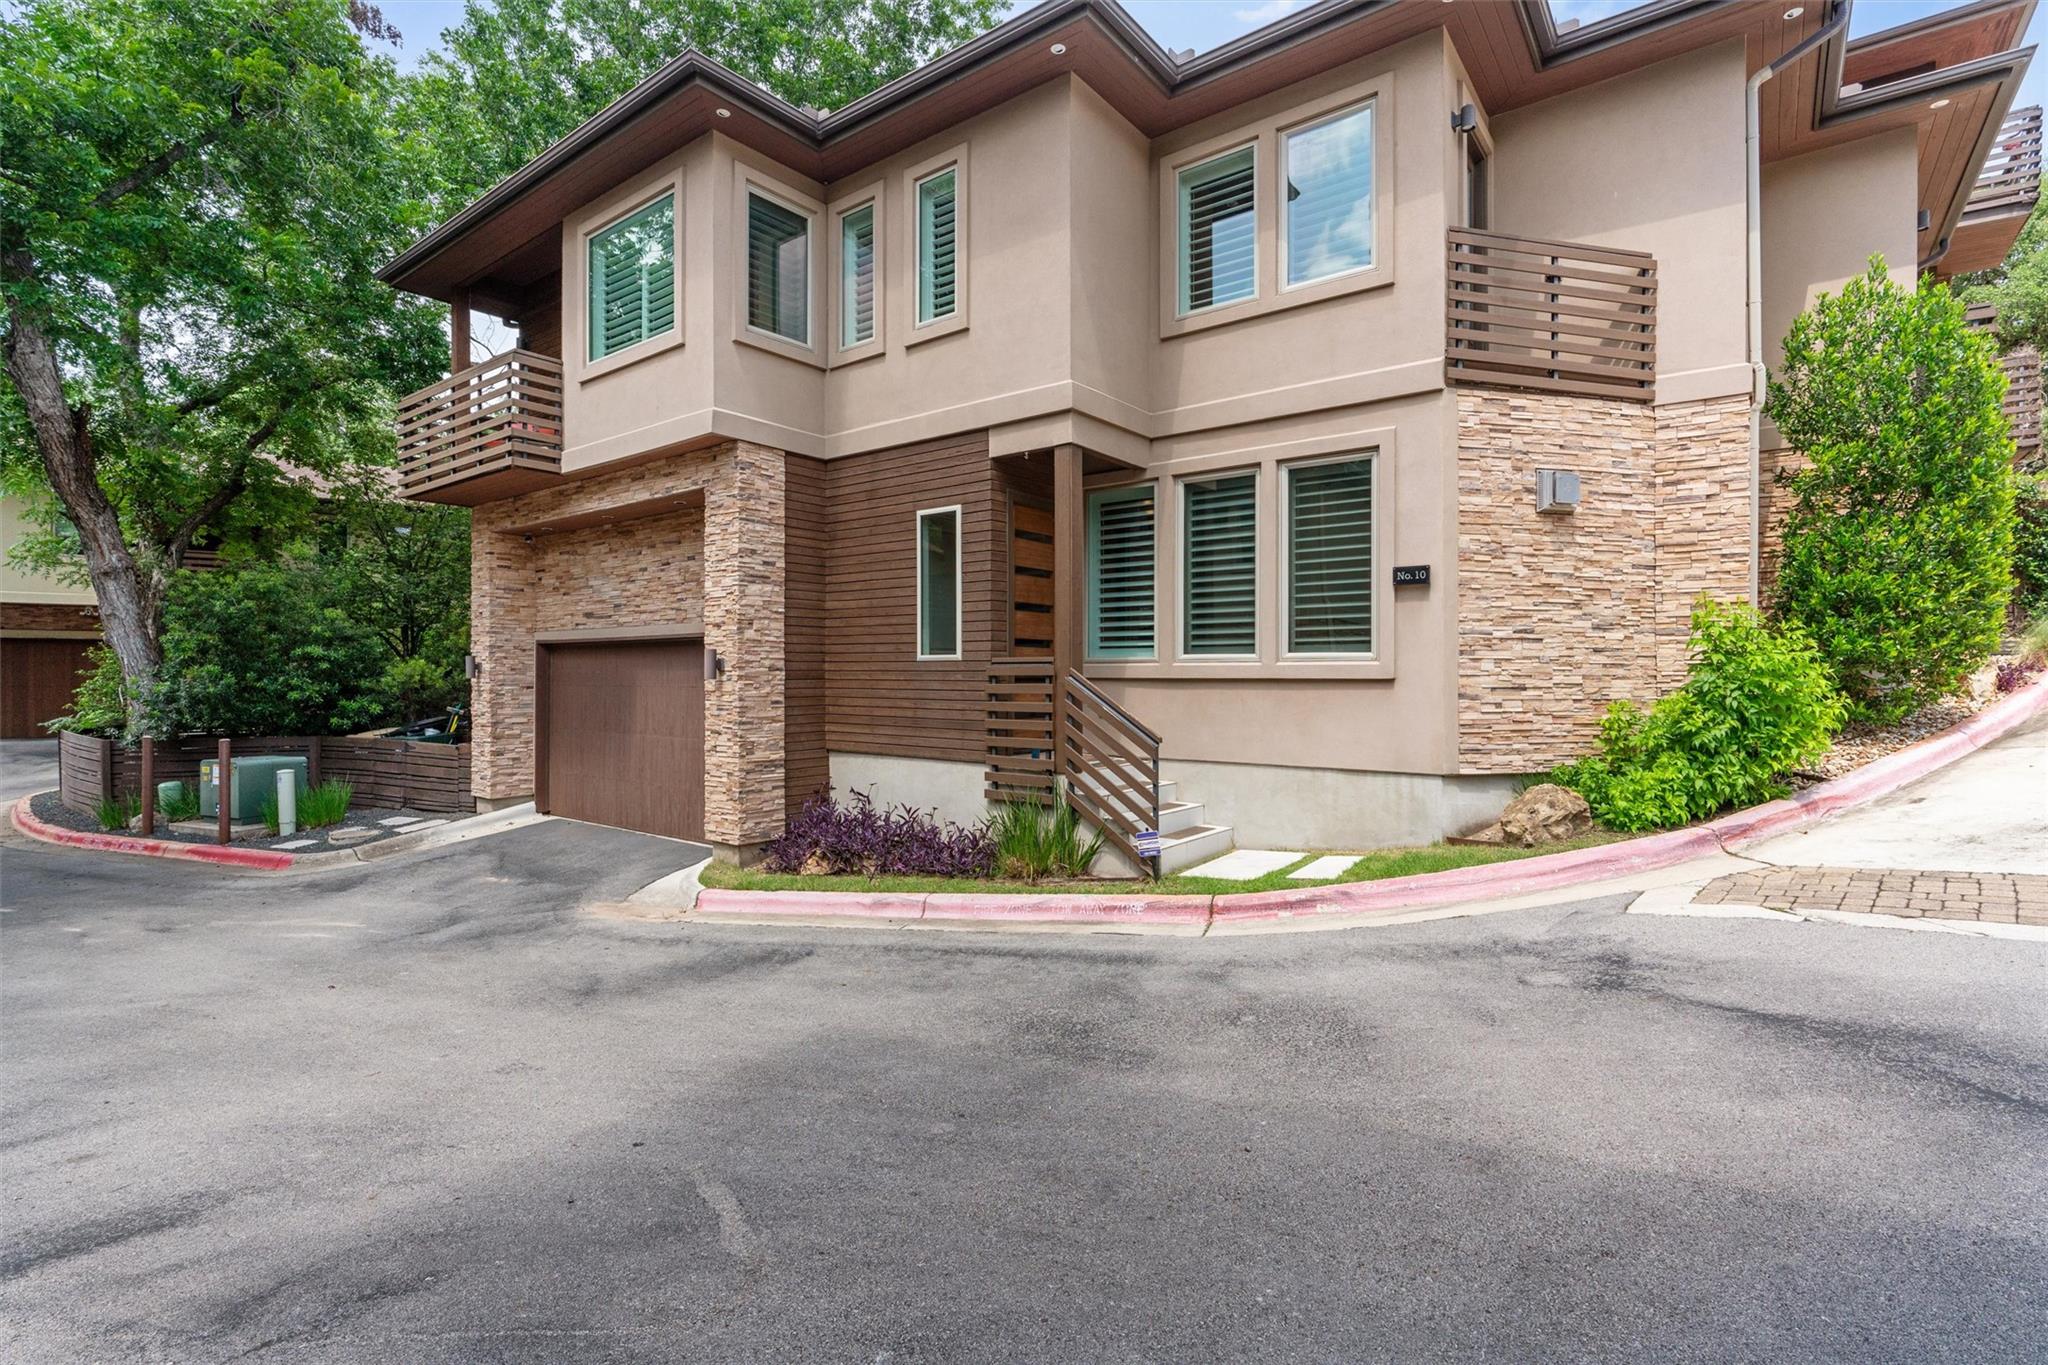
Two-story townhouse exterior with stone veneer, dark wood balconies, and a garage.
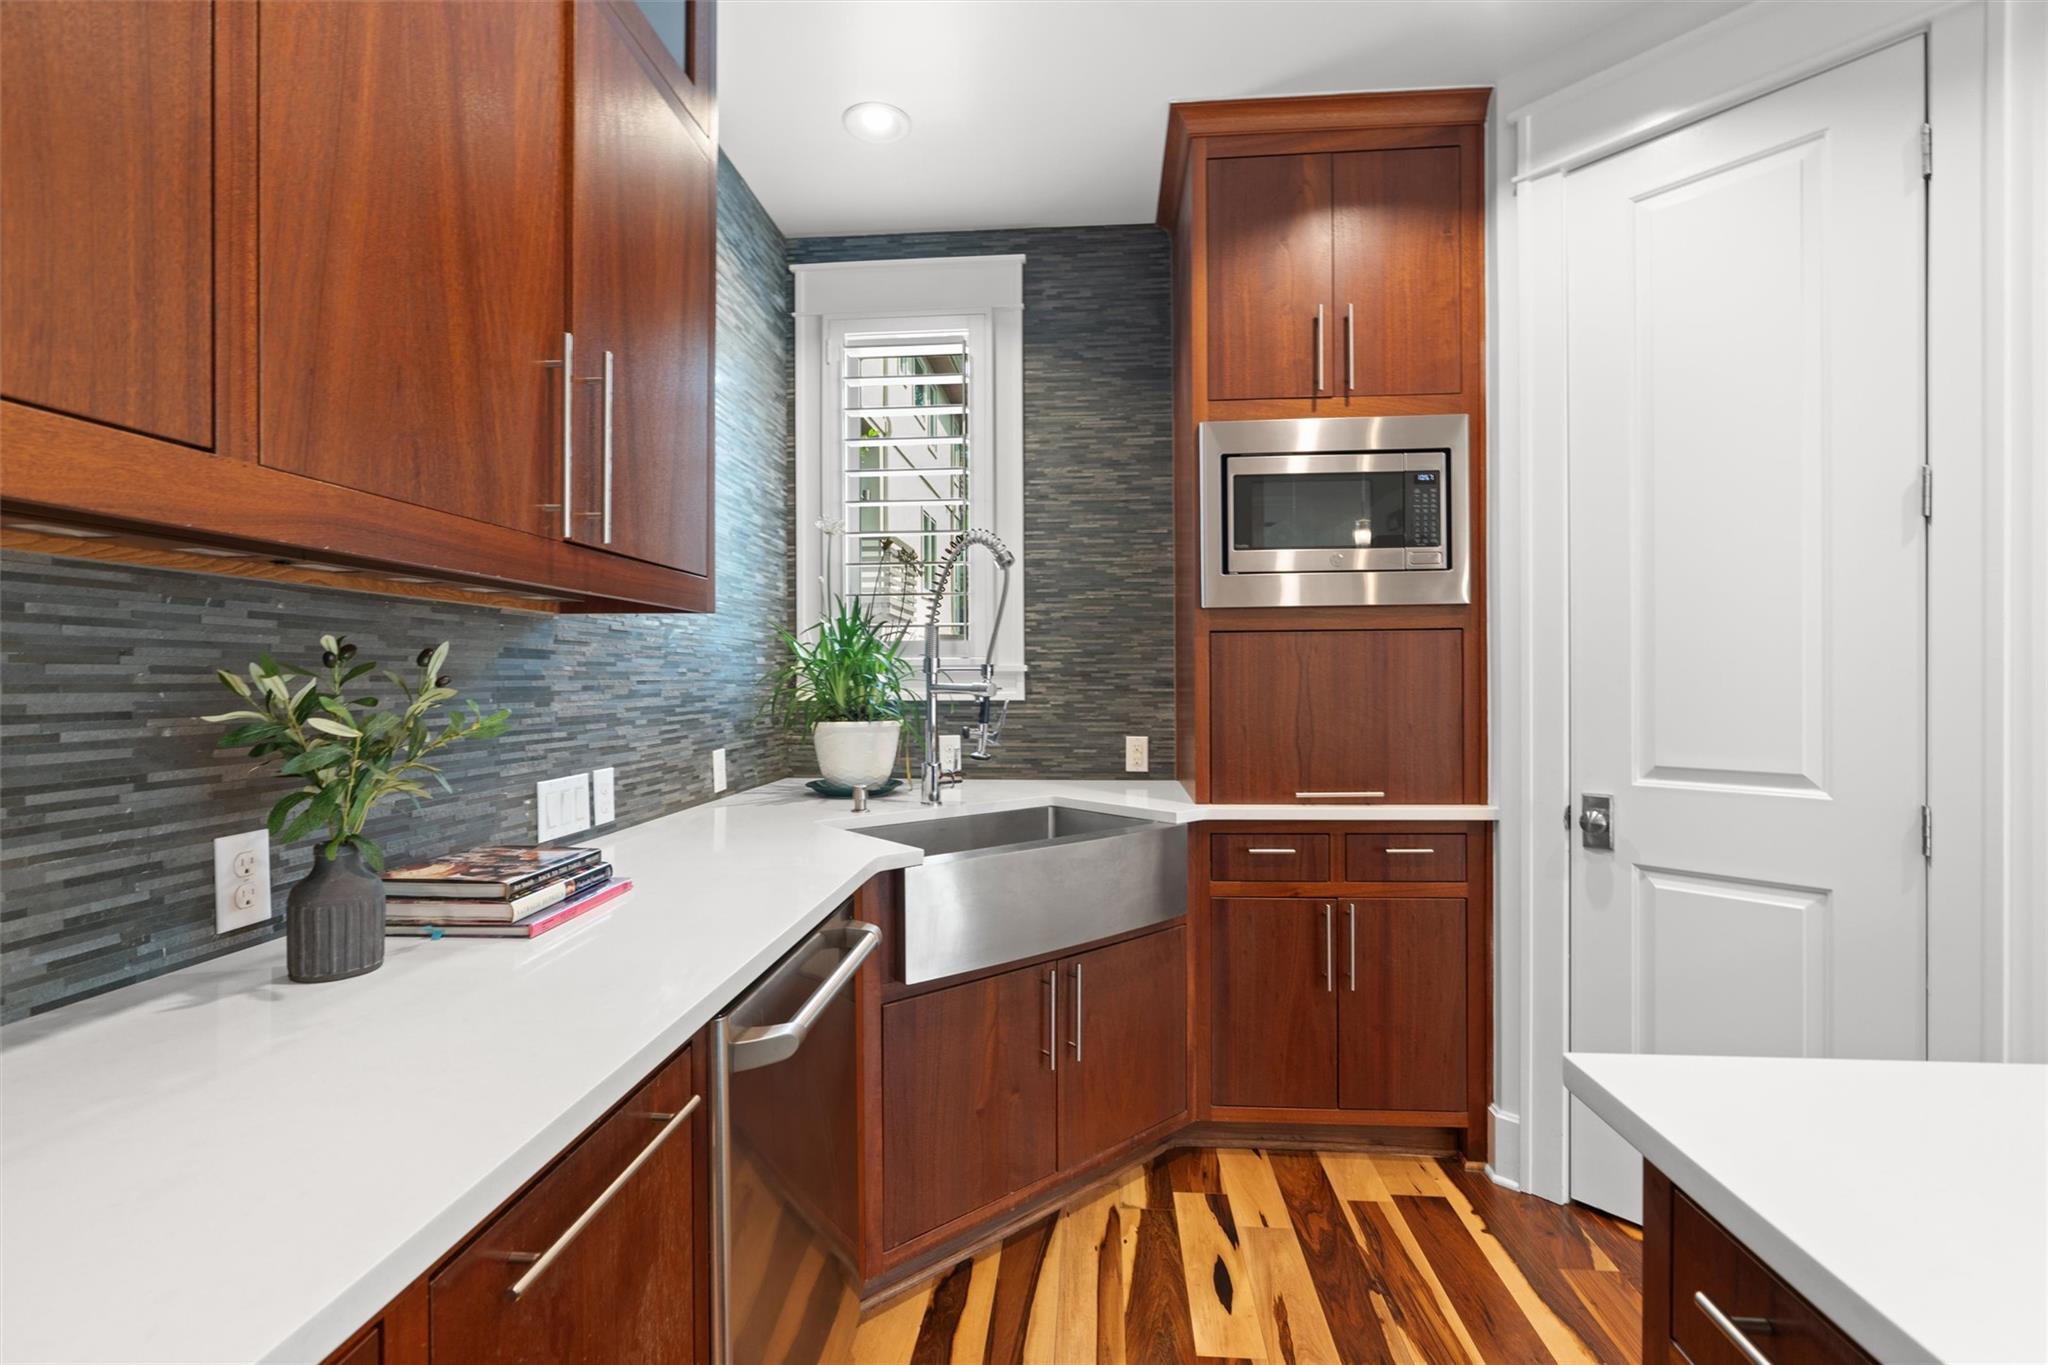
Modern kitchen with rich wood cabinets, white counters, dark tile backsplash, and a stainless steel farmhouse sink.
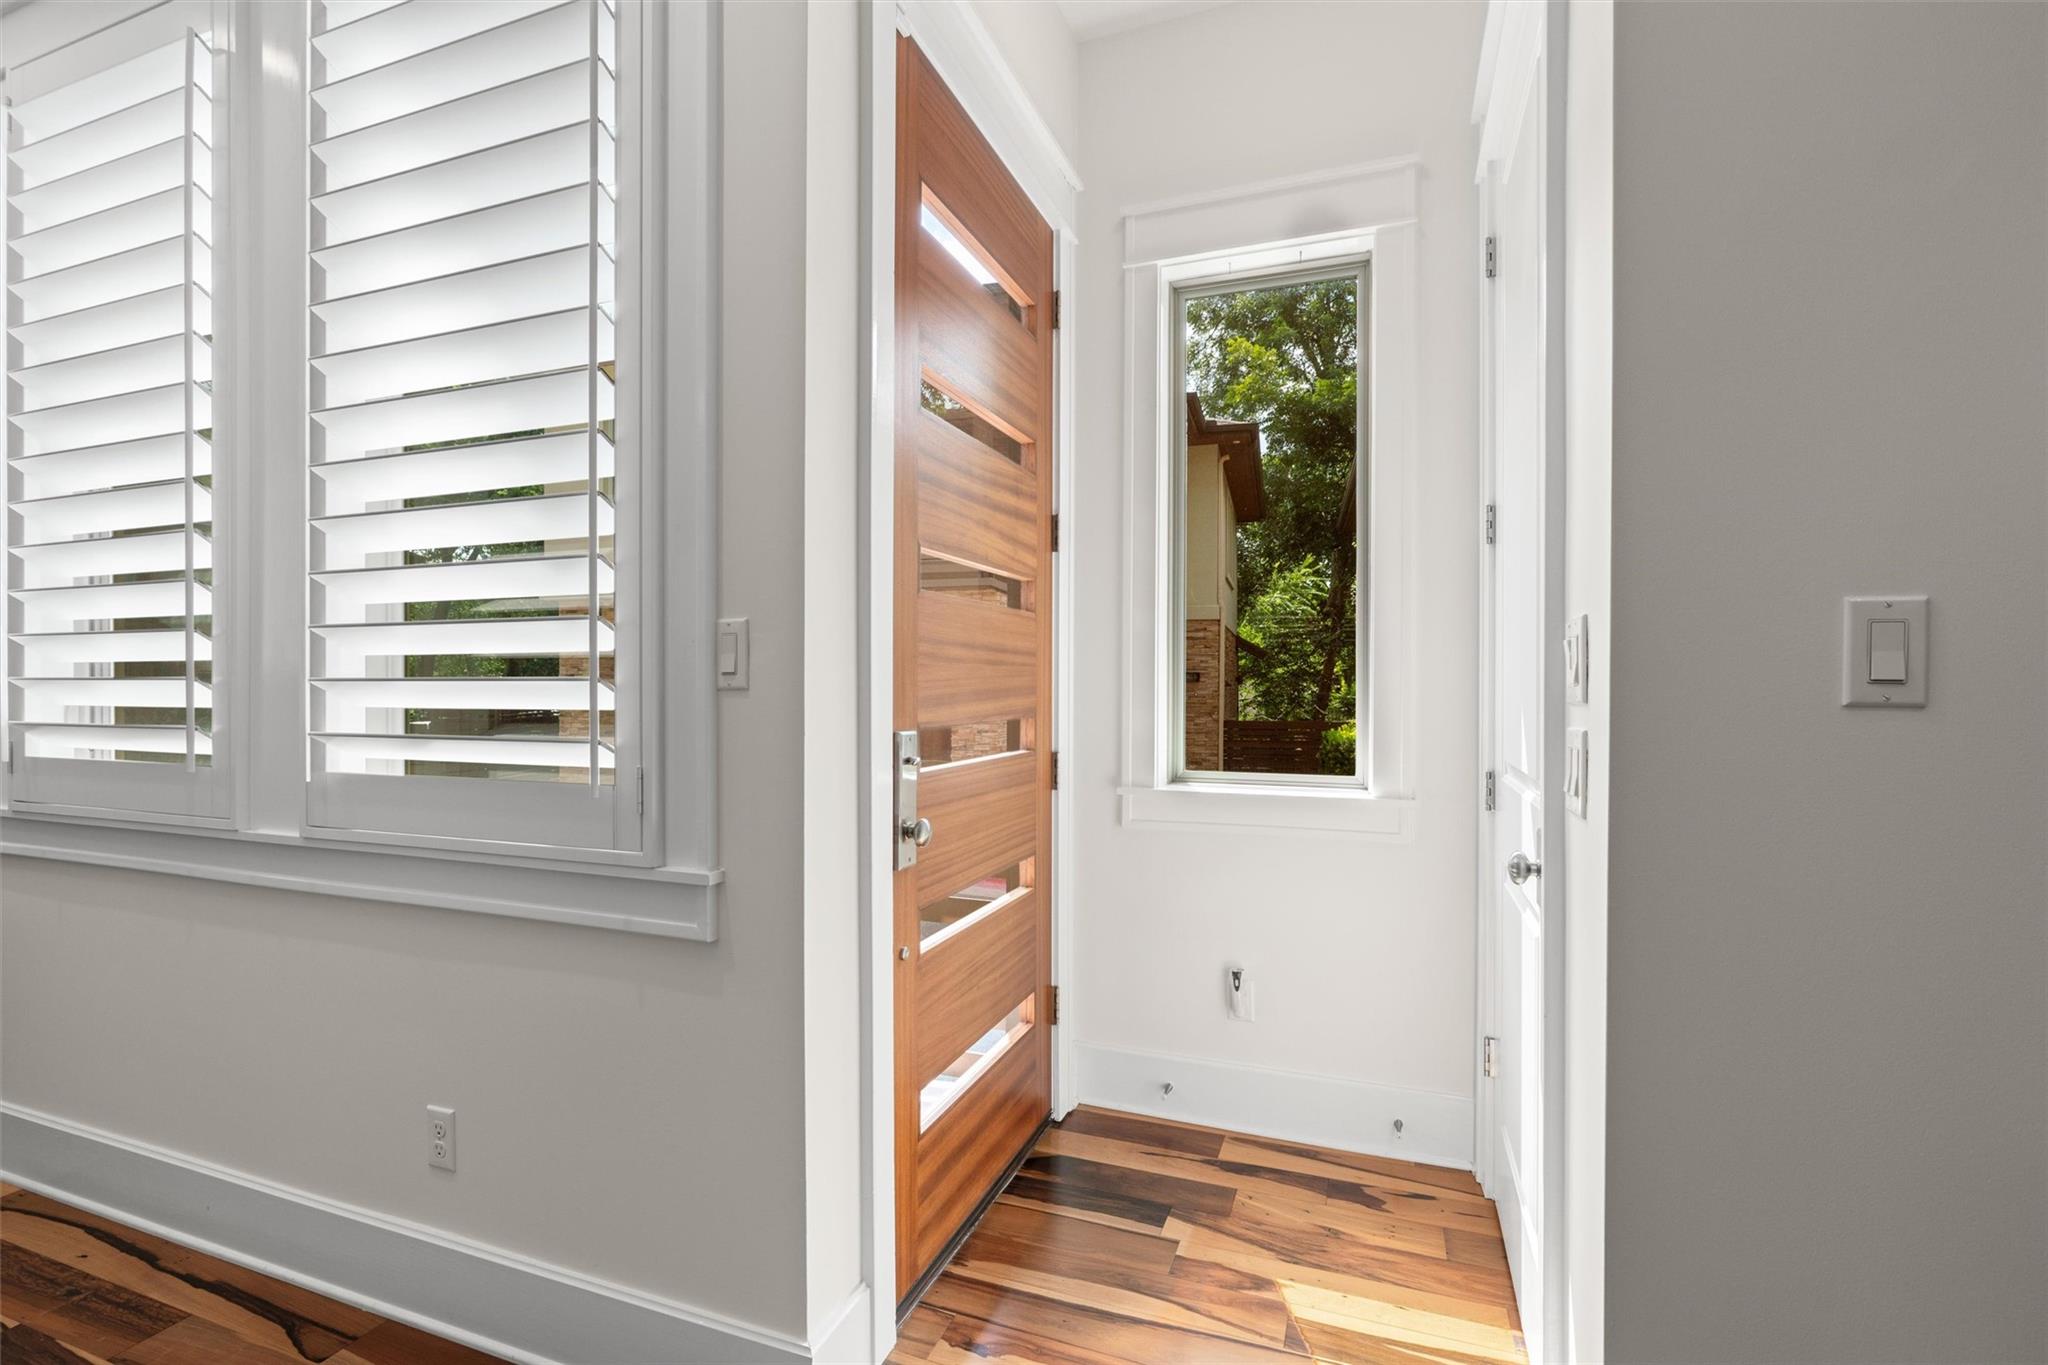
Entry foyer with a wood front door, plantation shutters, and multitone hardwood flooring.
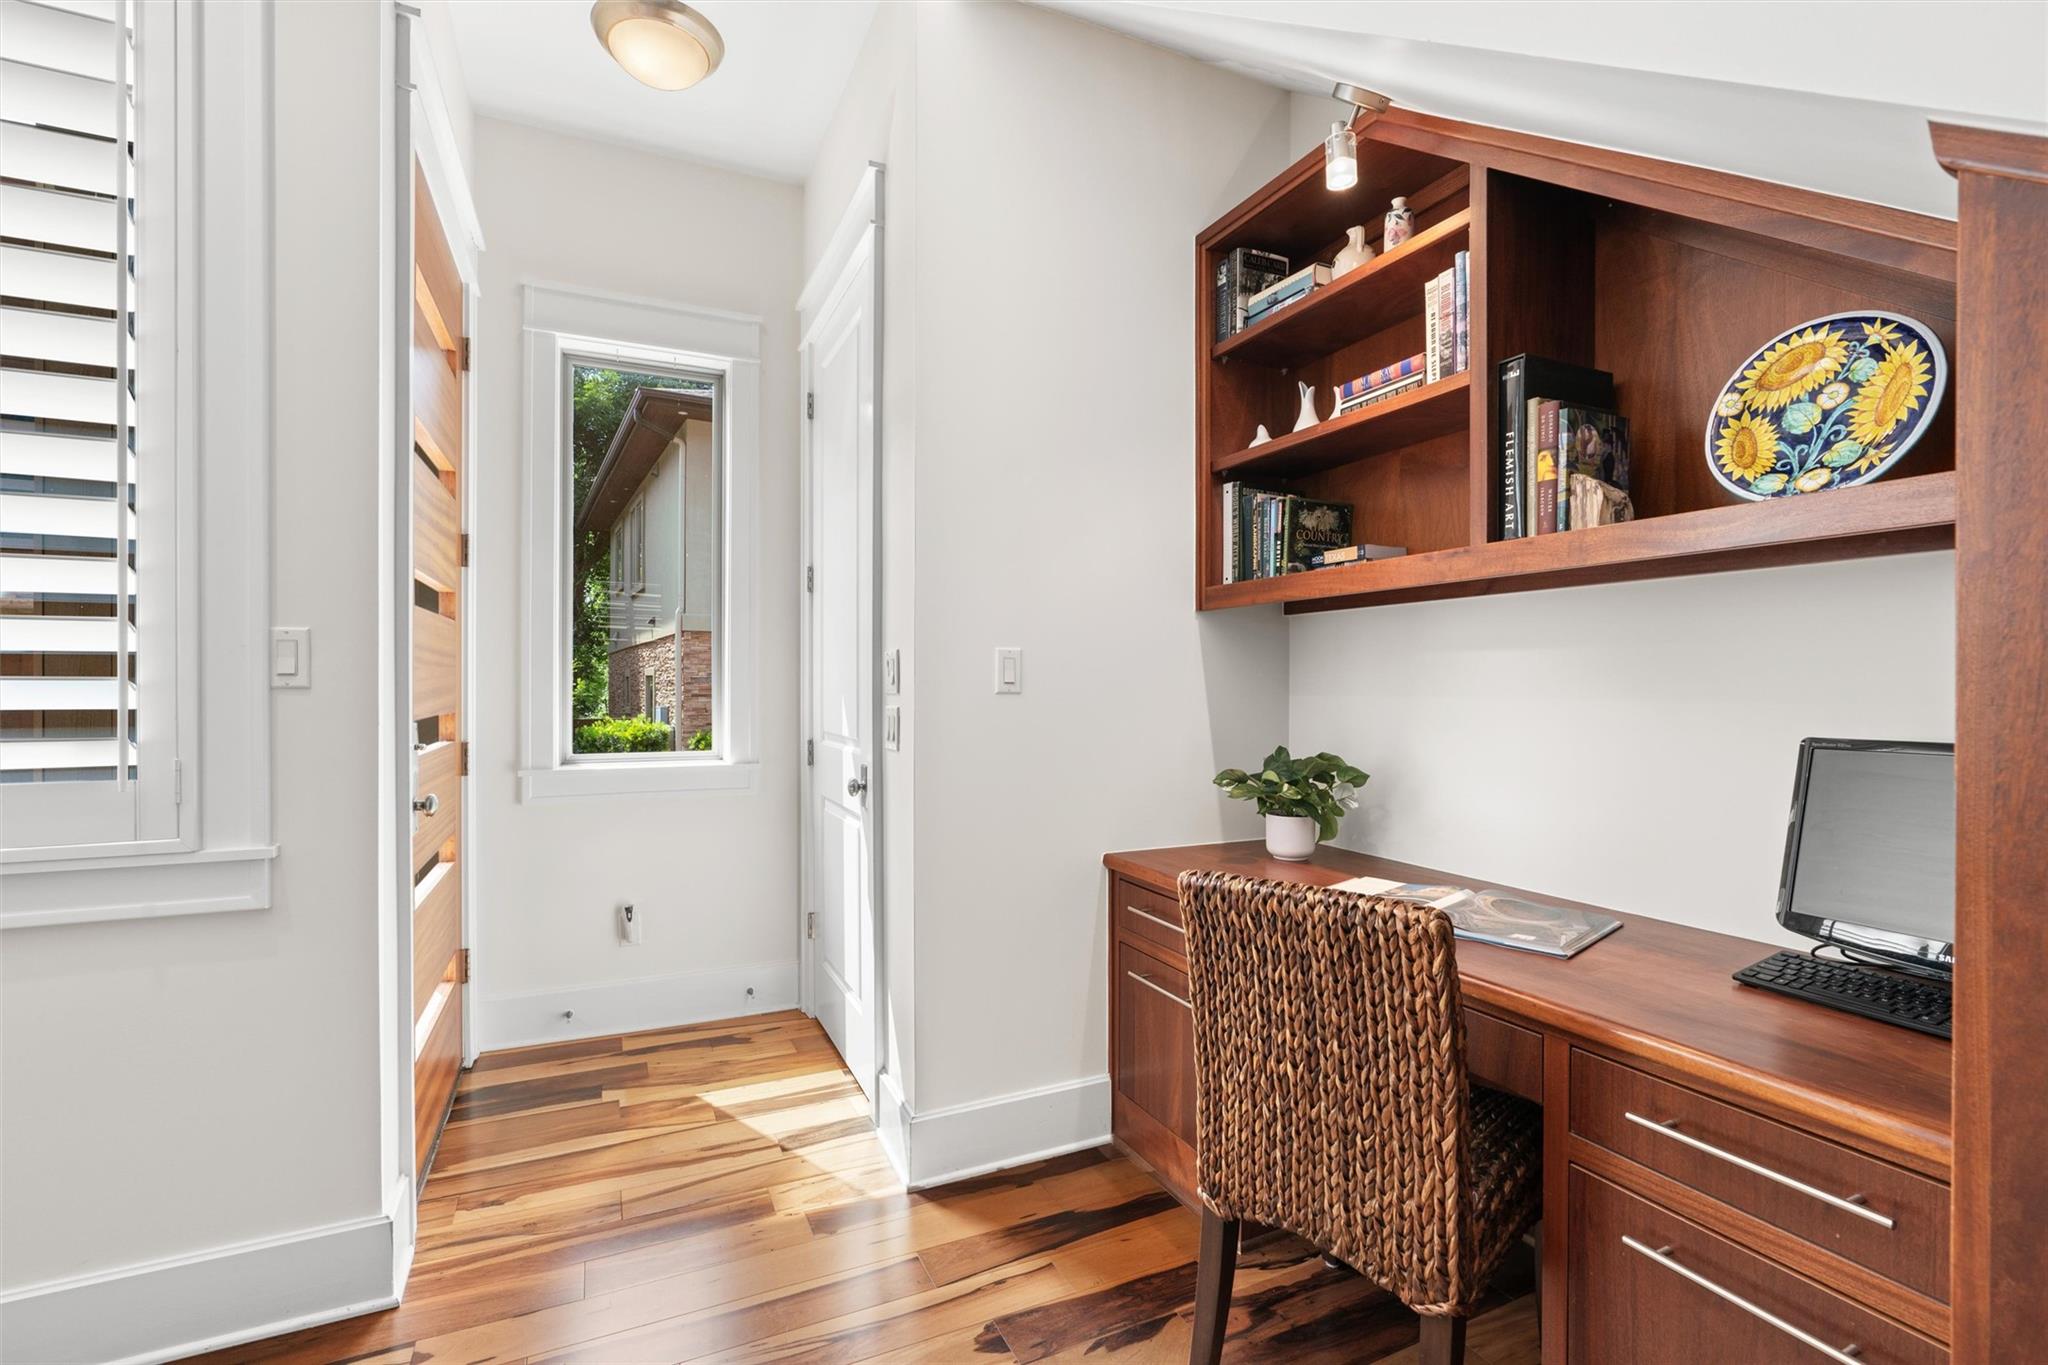
Home office with built-in wood desk and shelves, woven chair, and patterned hardwood flooring.
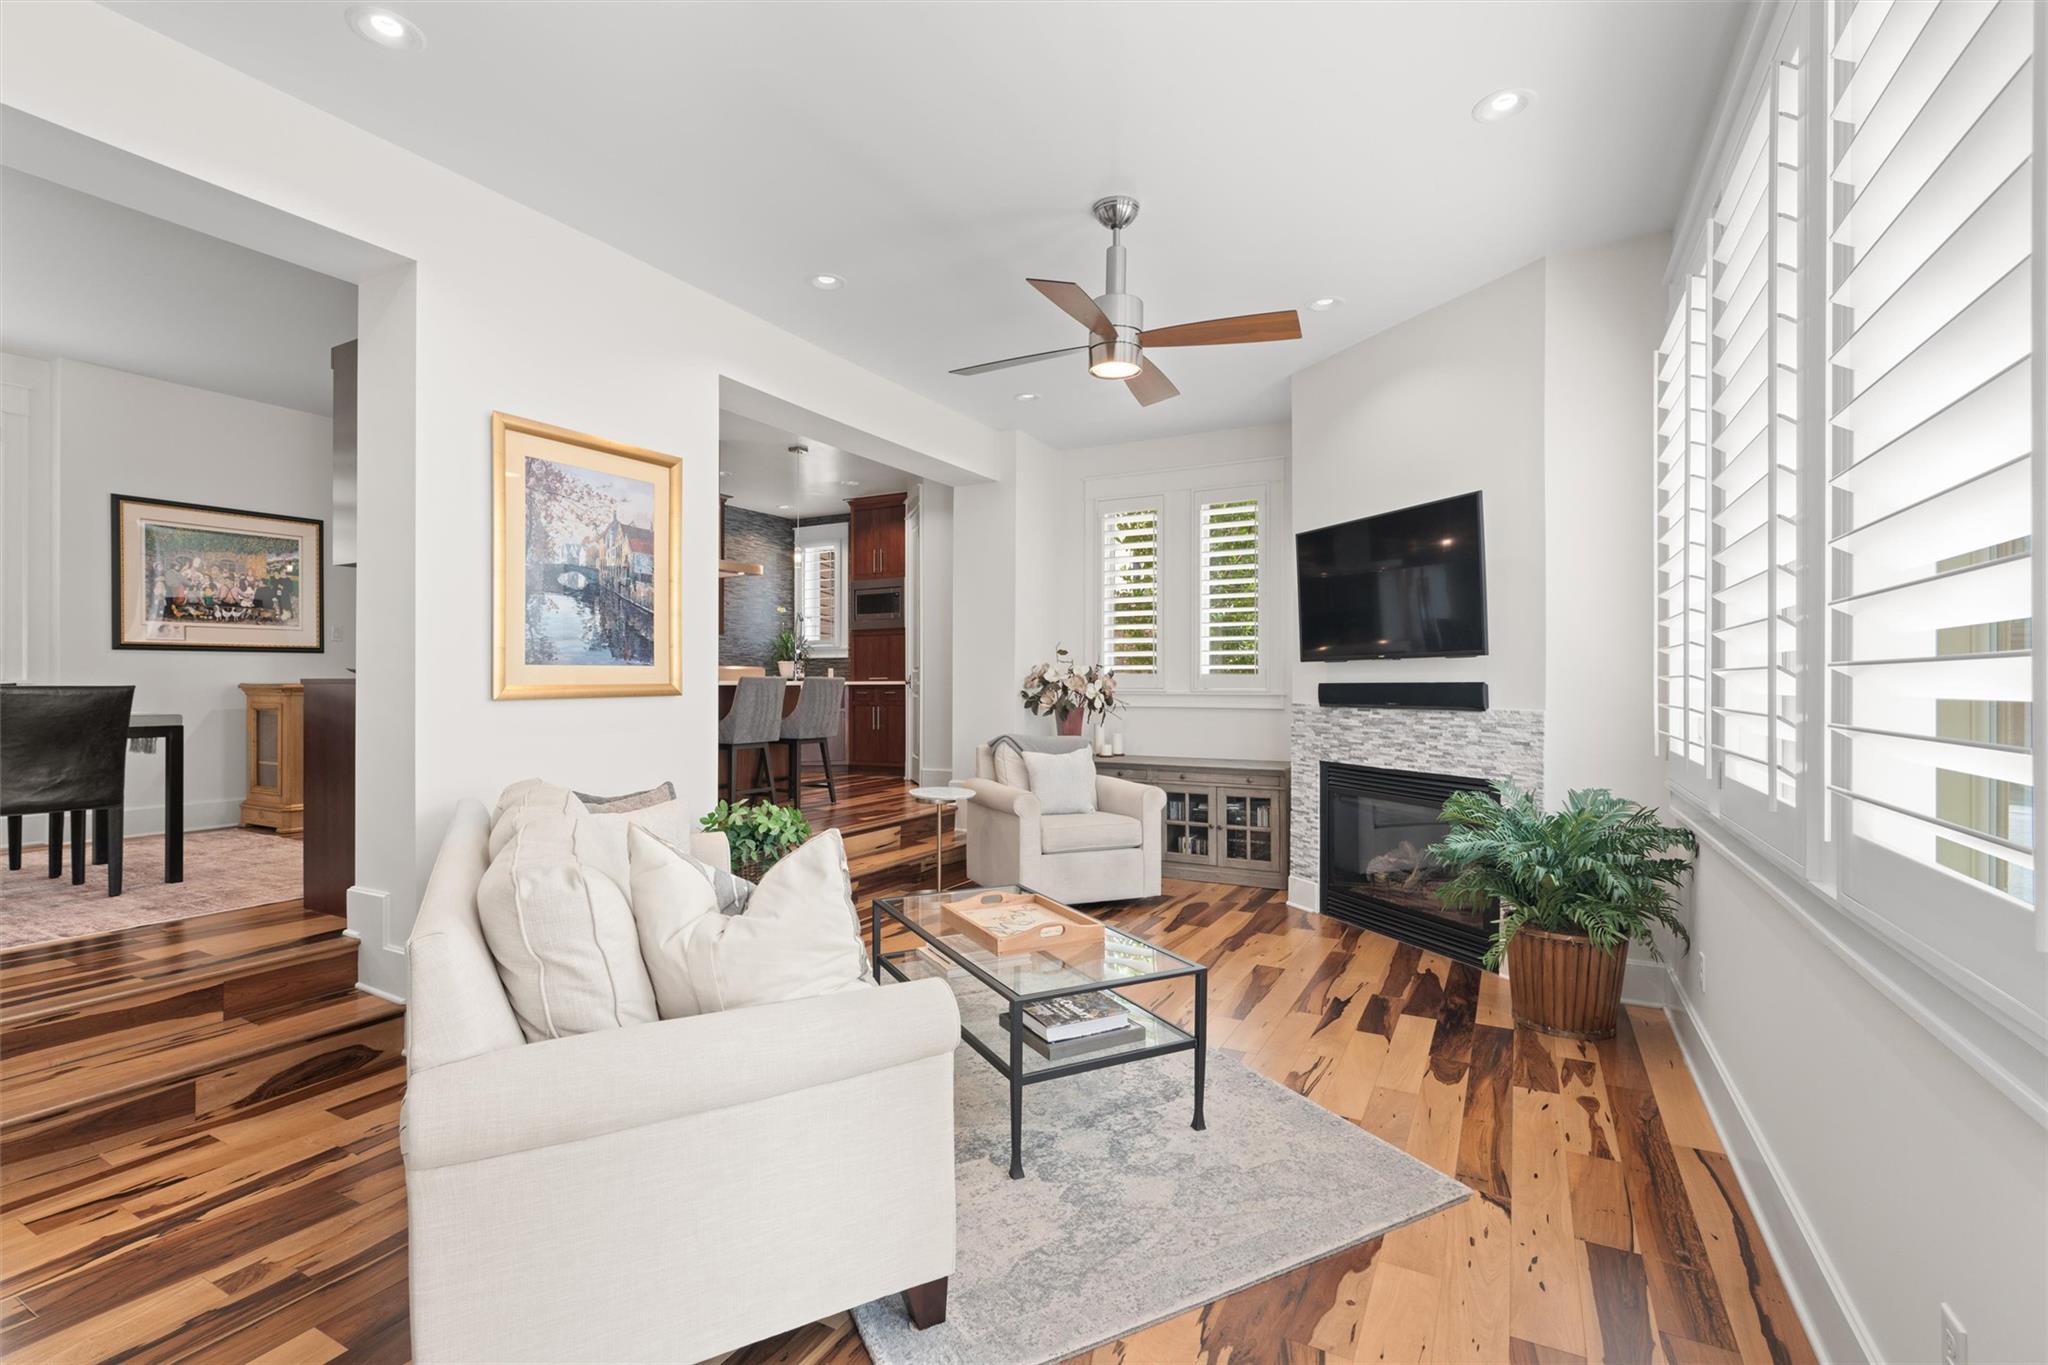
Living room with hardwood floors, white sofas, a tiled fireplace, and tall plantation shutters.
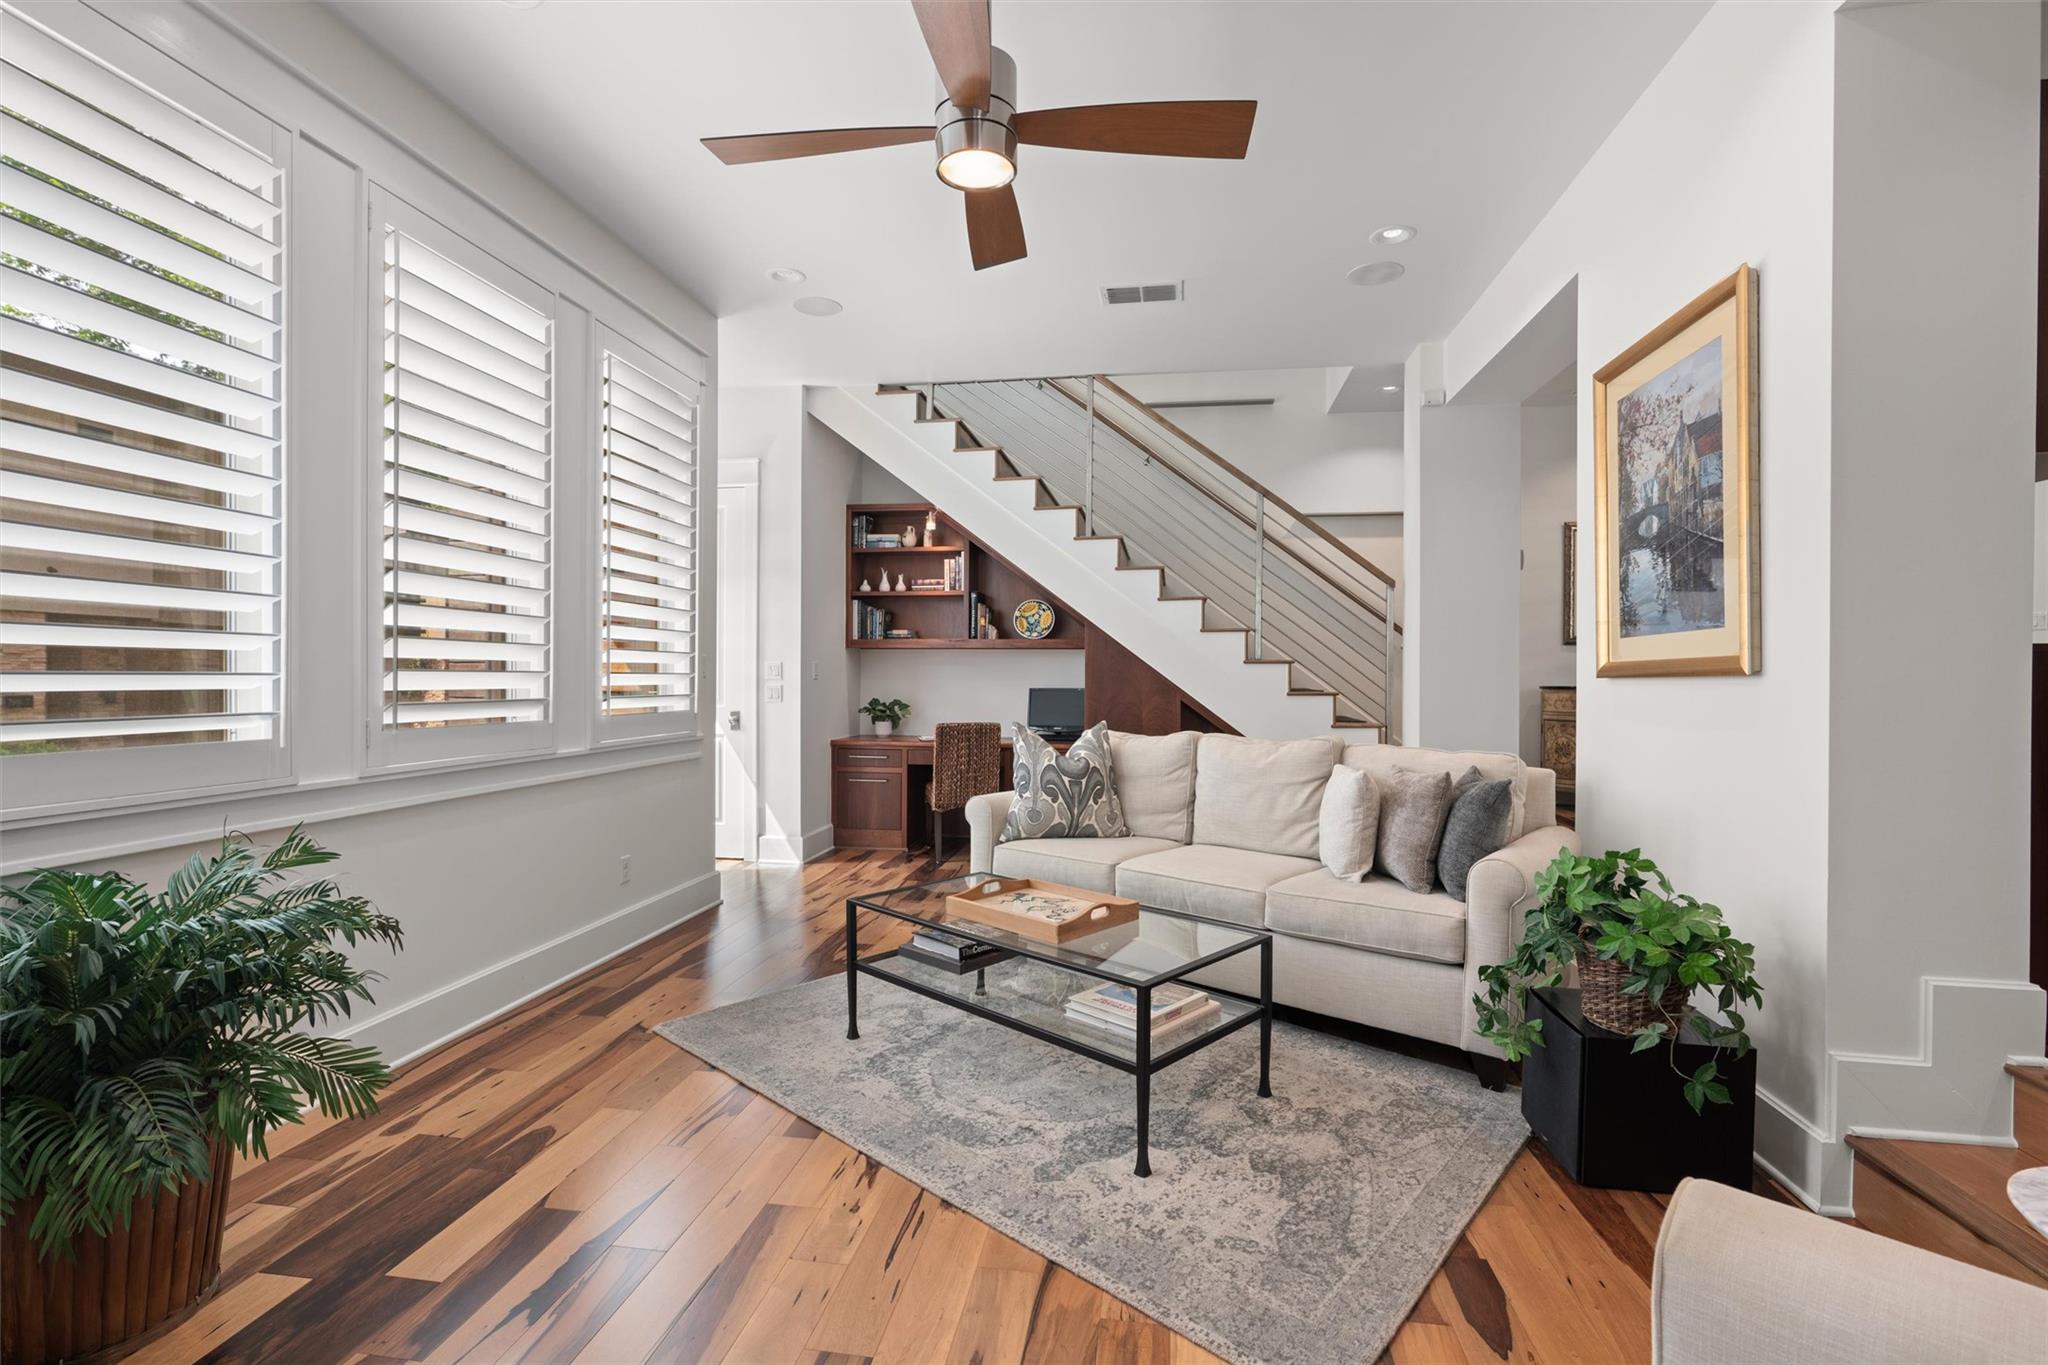
Staged living room with plantation shutters, hardwood floors, and a staircase above built-in shelving.
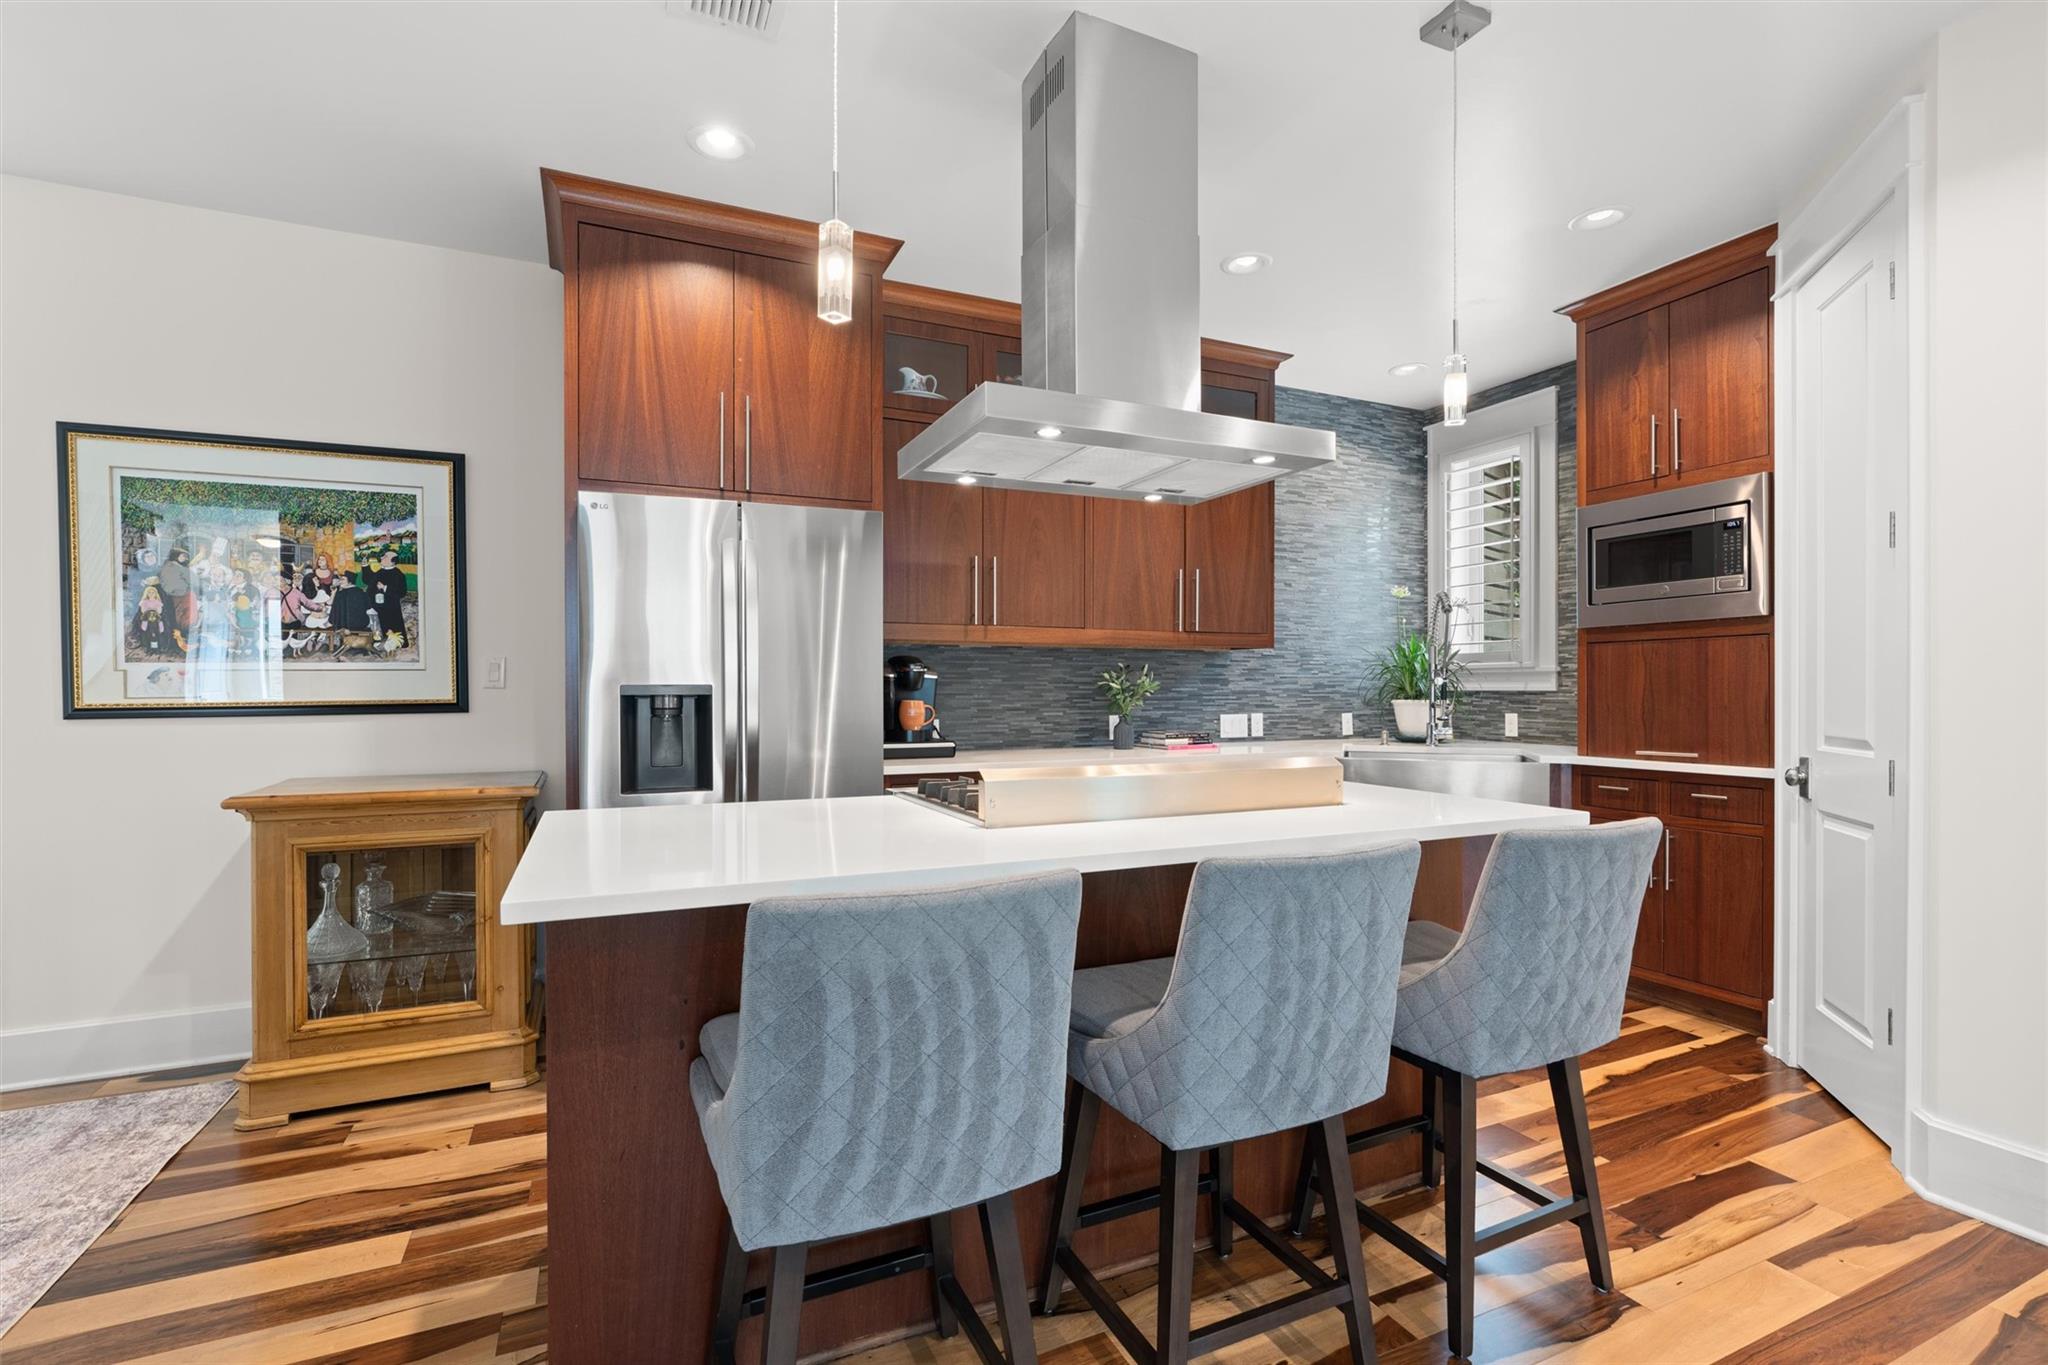
Kitchen with a white island, three blue stools, dark wood cabinets, and stainless steel appliances.
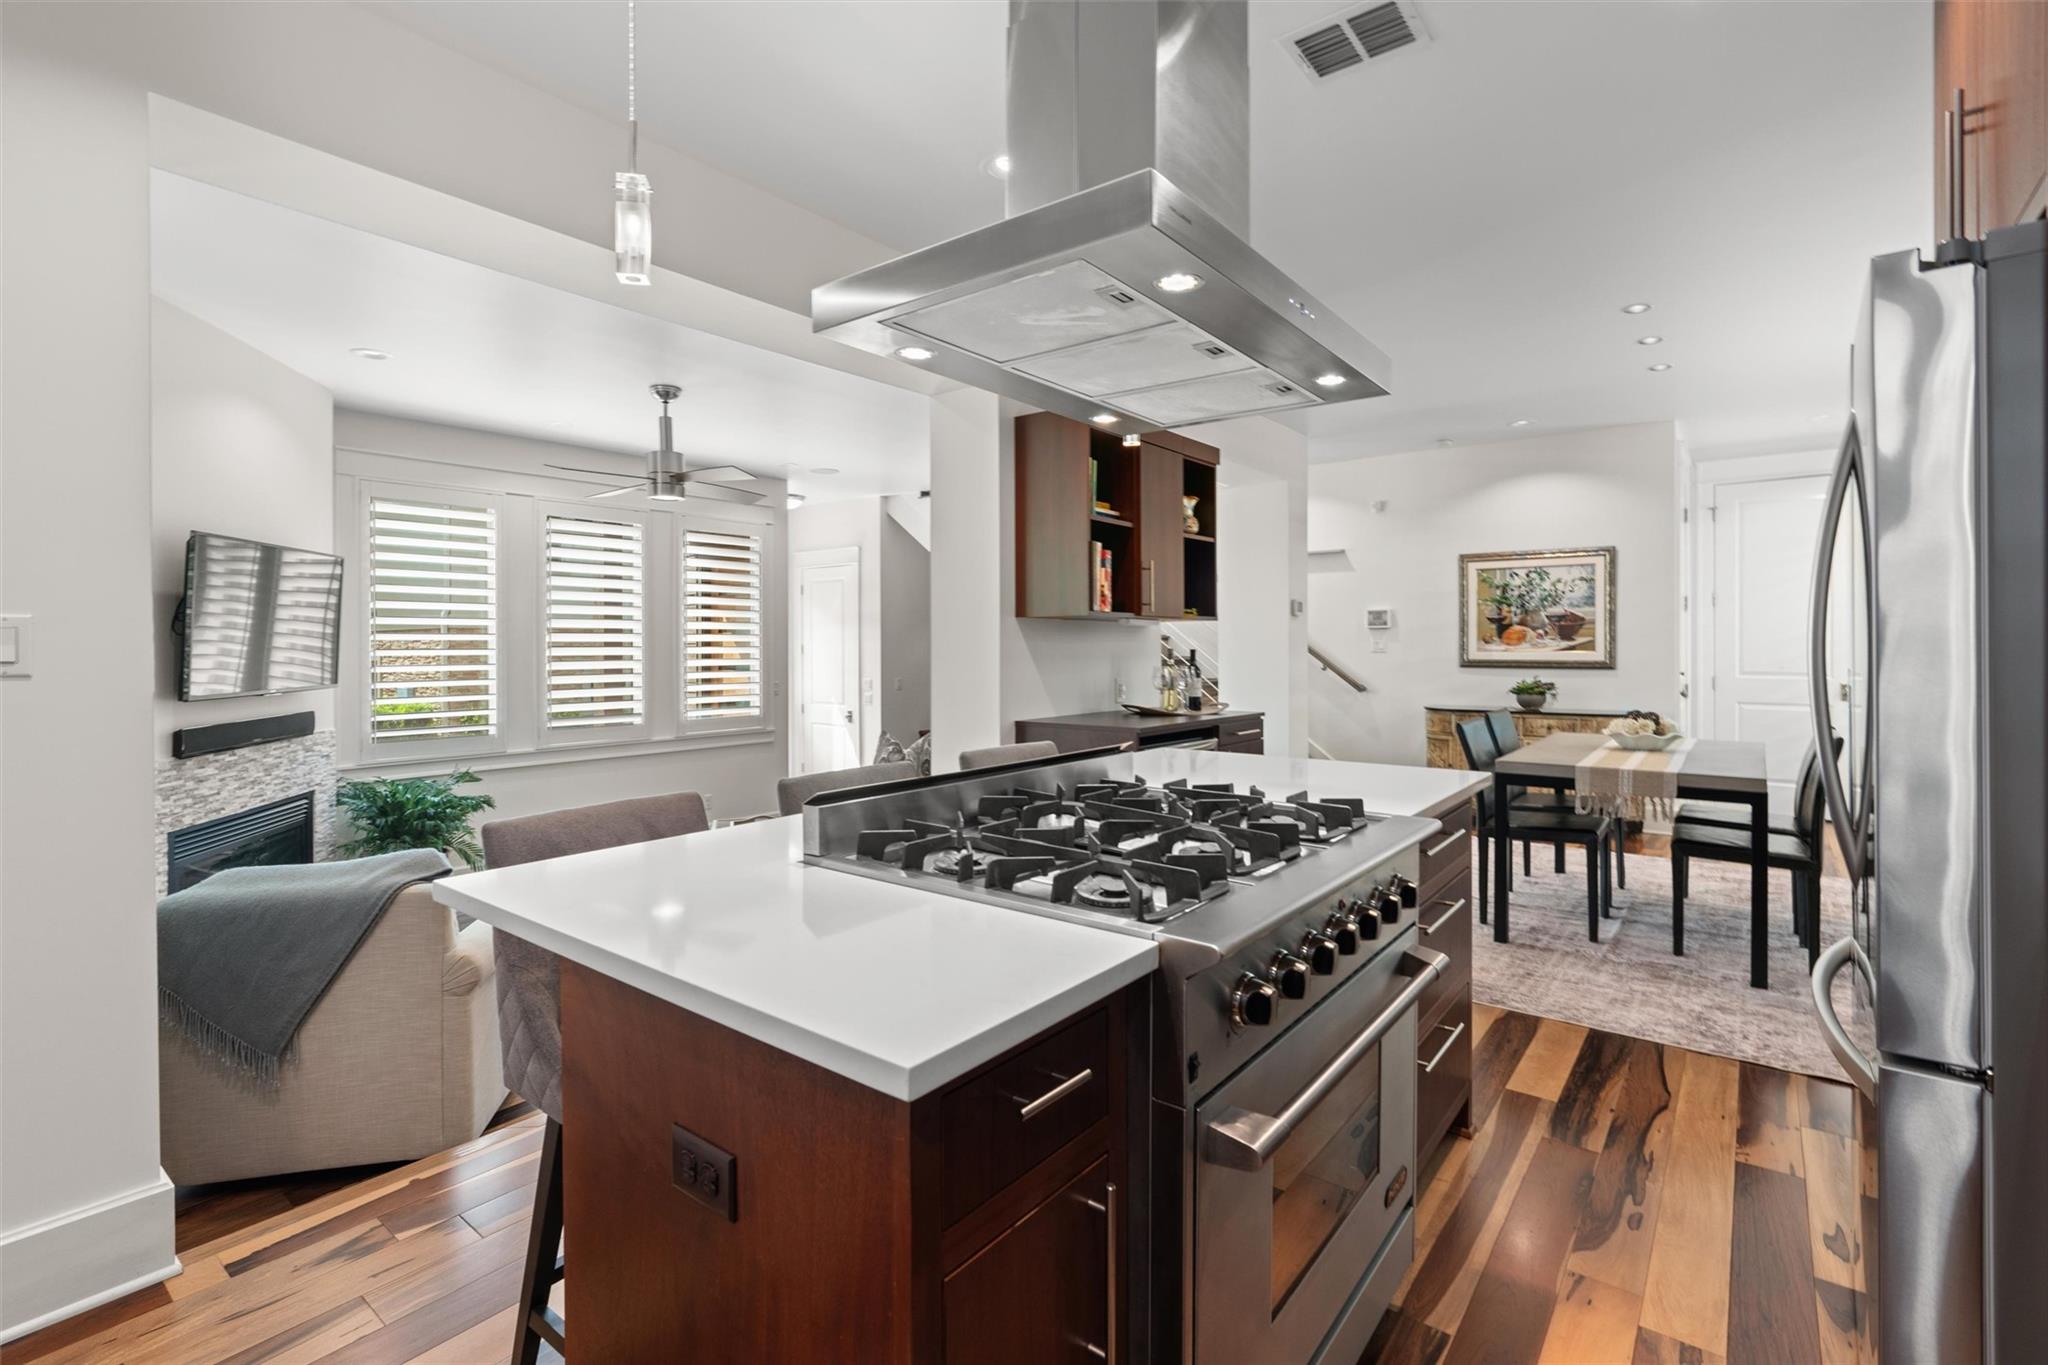
Open-plan kitchen with a large island gas range, stainless appliances, hardwood floors, and adjoining dining area.
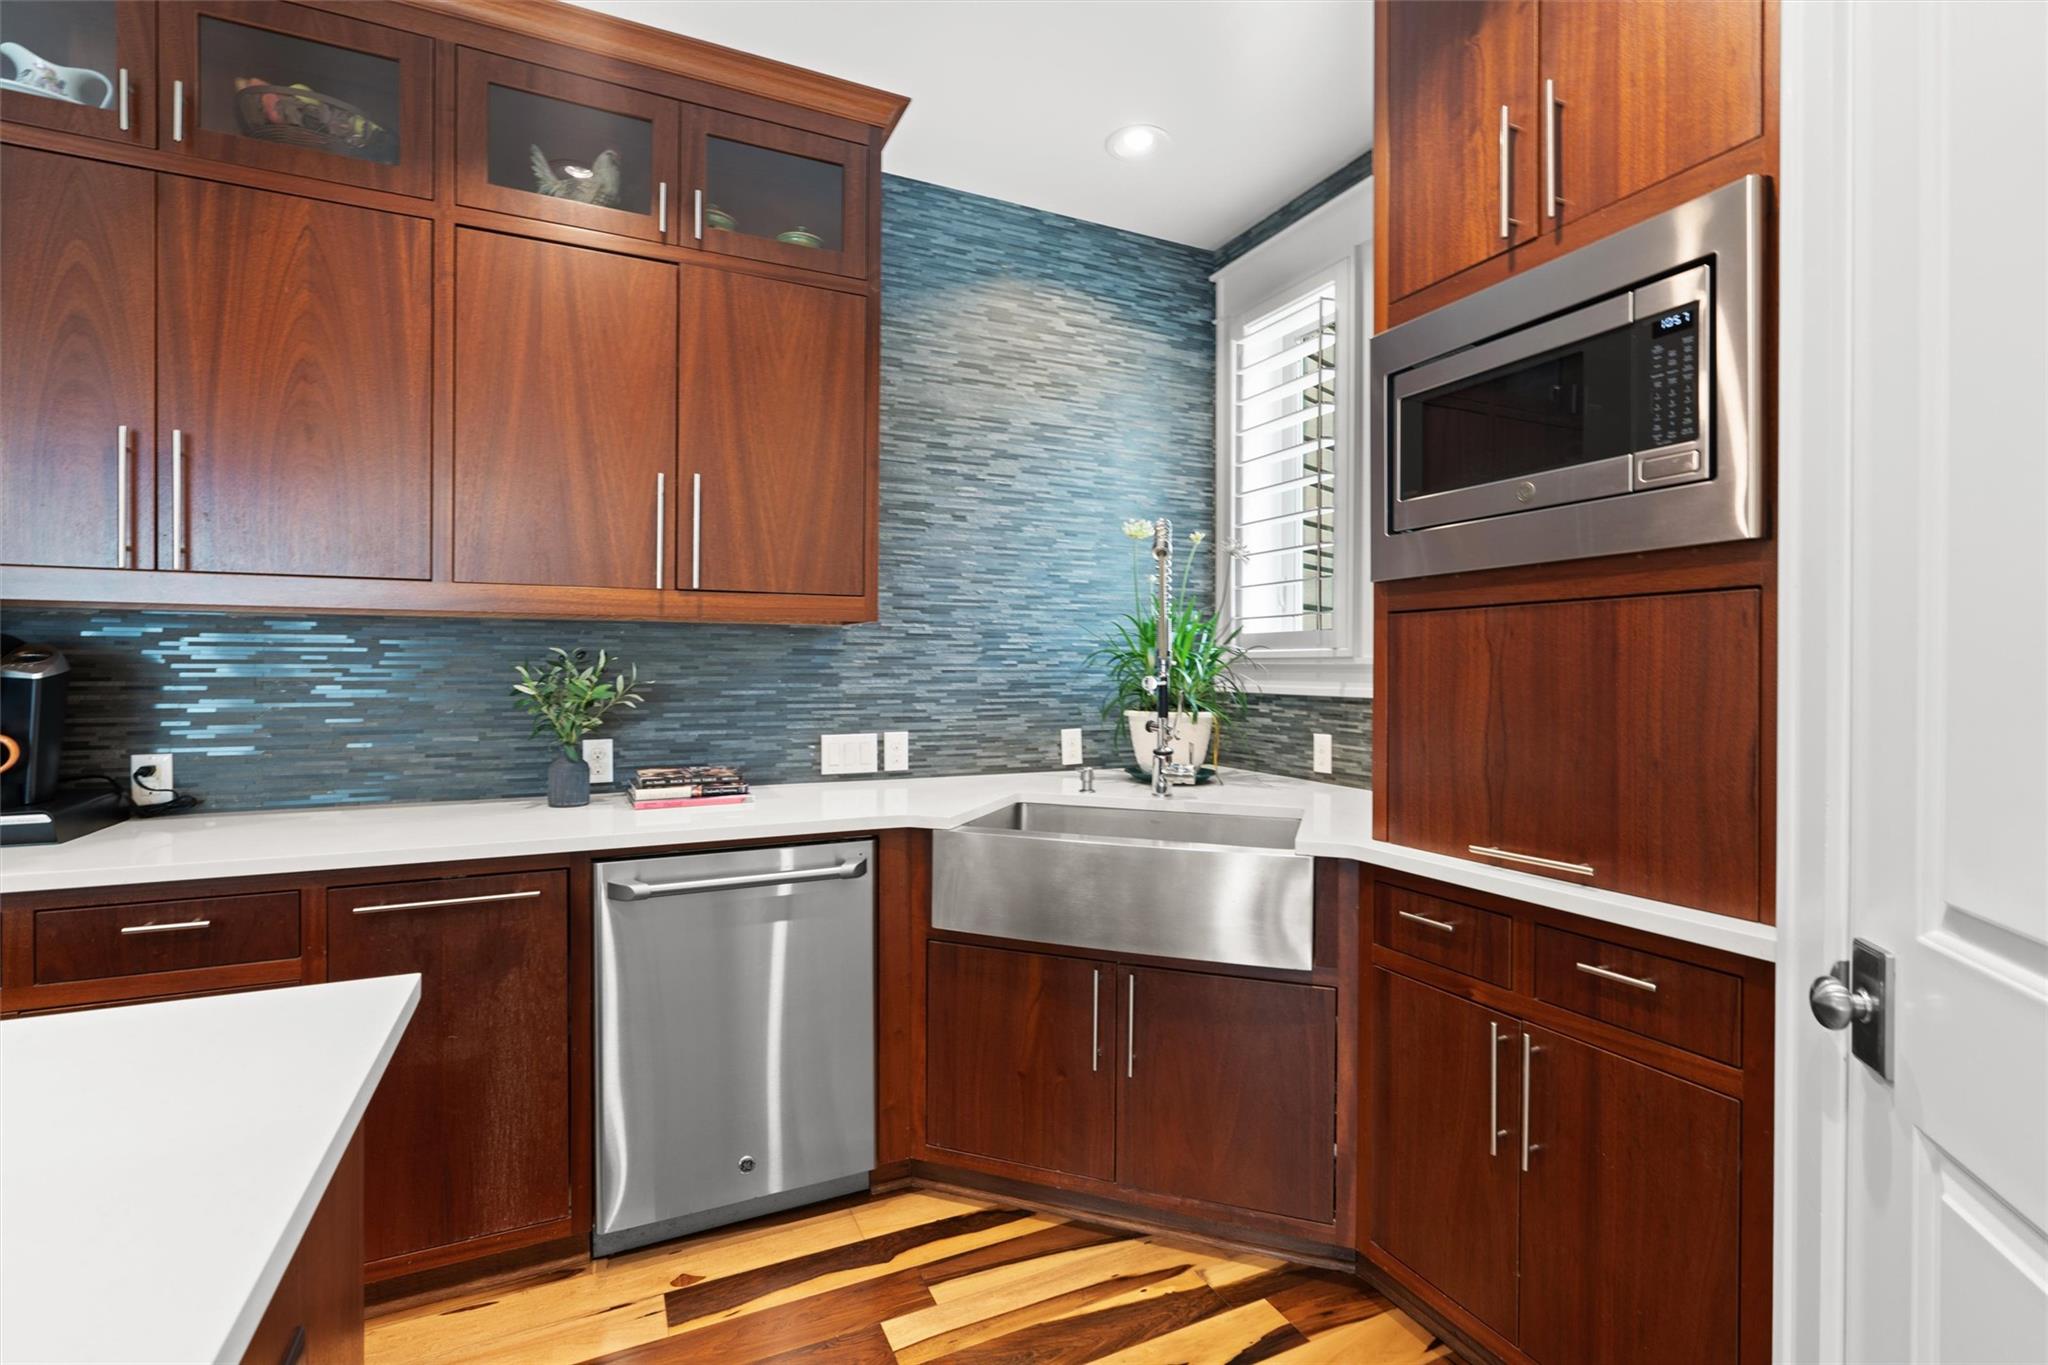
Kitchen with rich wood cabinets, blue-gray tile backsplash, and a stainless steel farmhouse sink.
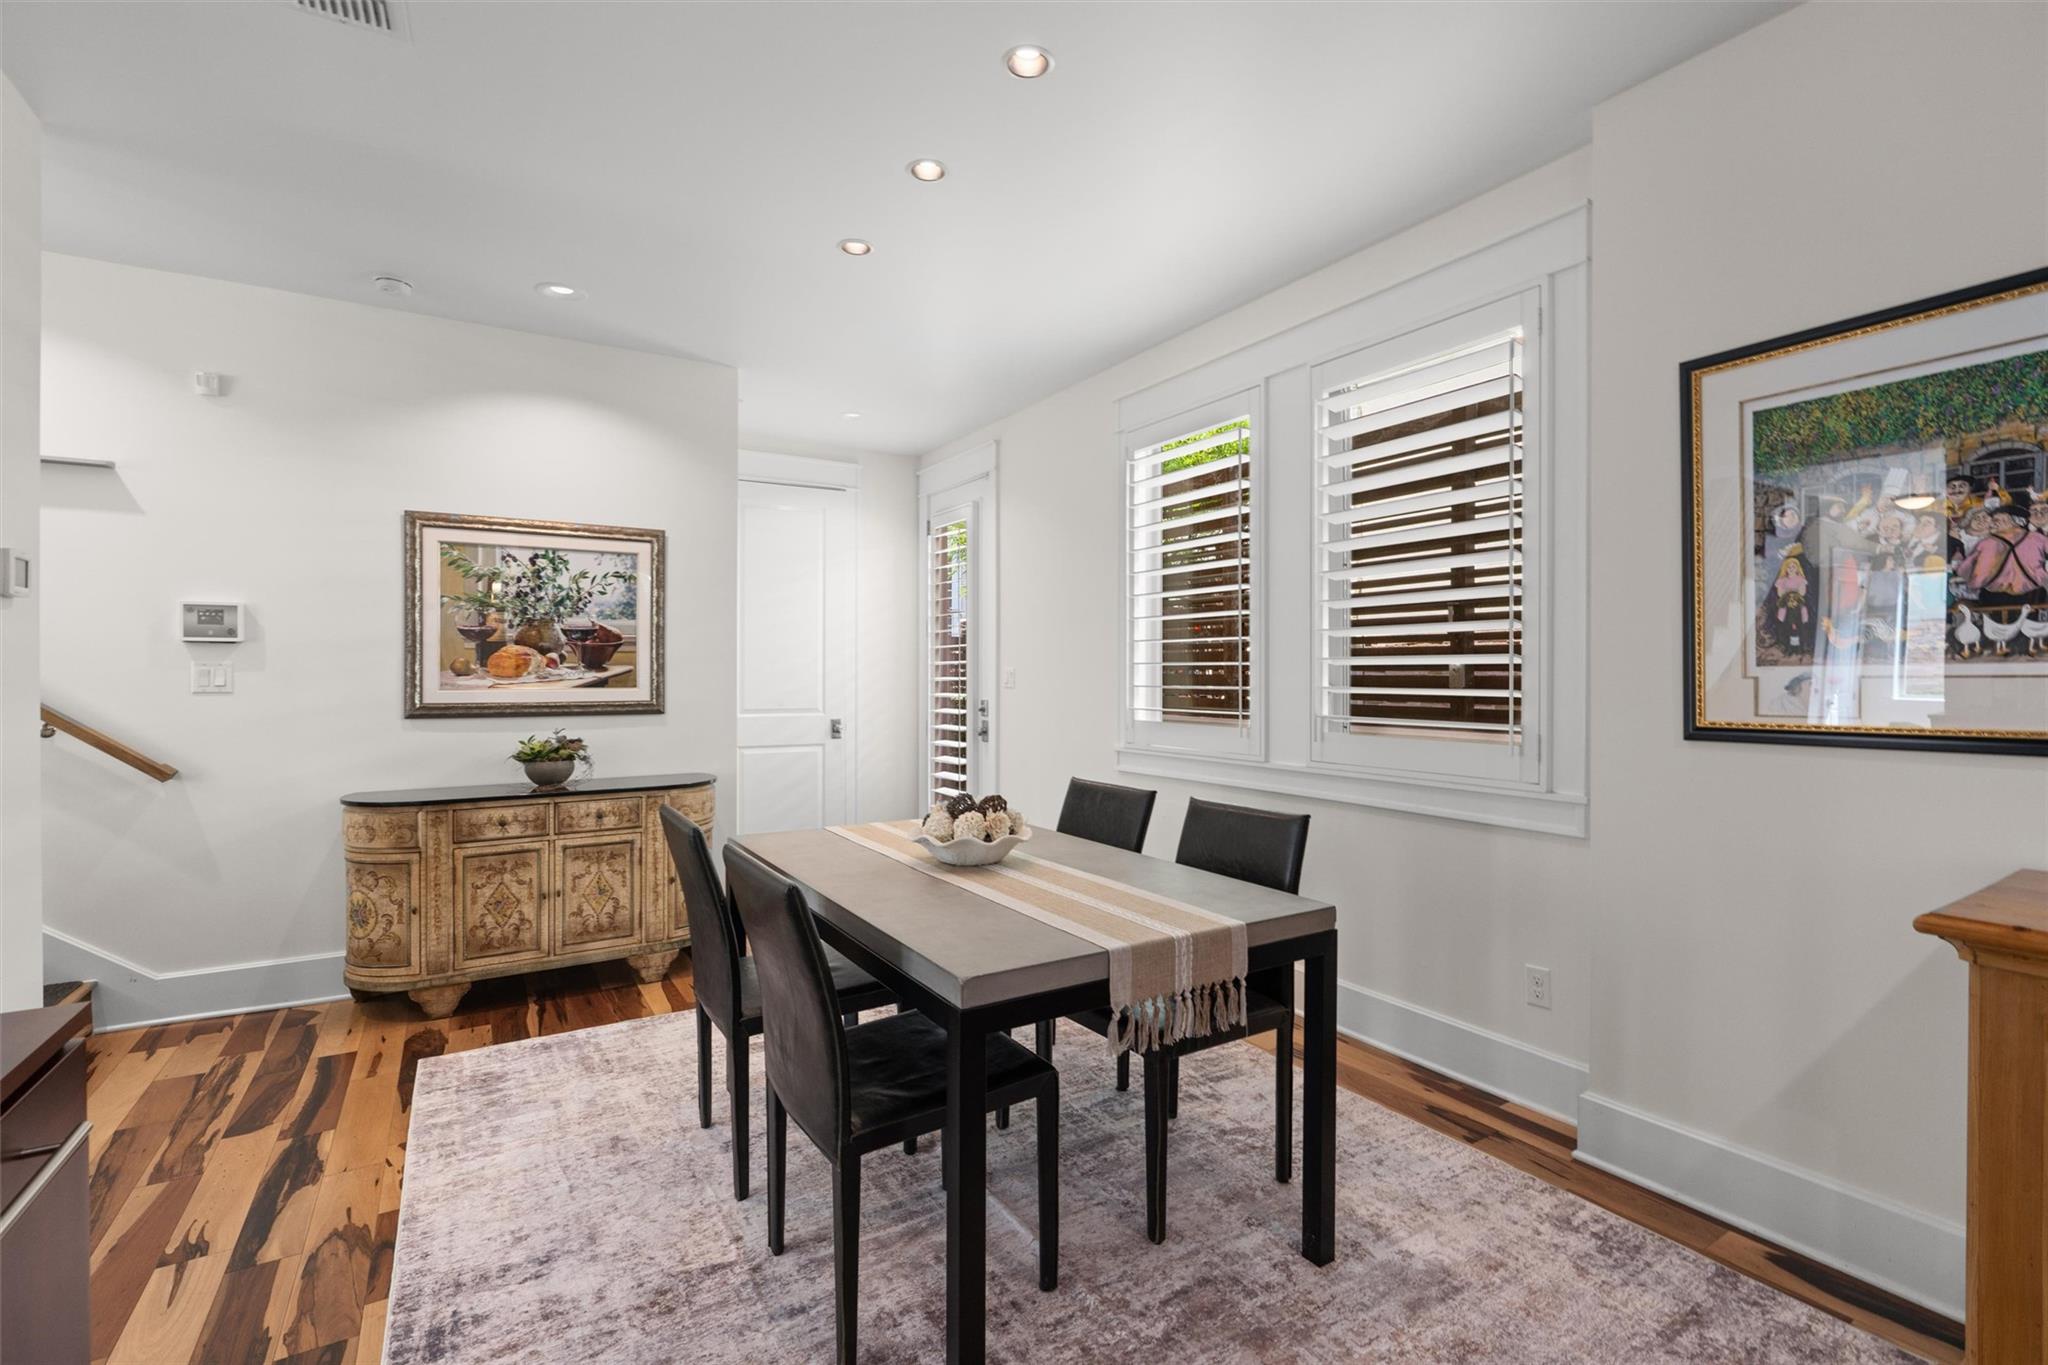
Dining room with a dark table and chairs, shuttered windows, and an ornate carved sideboard.
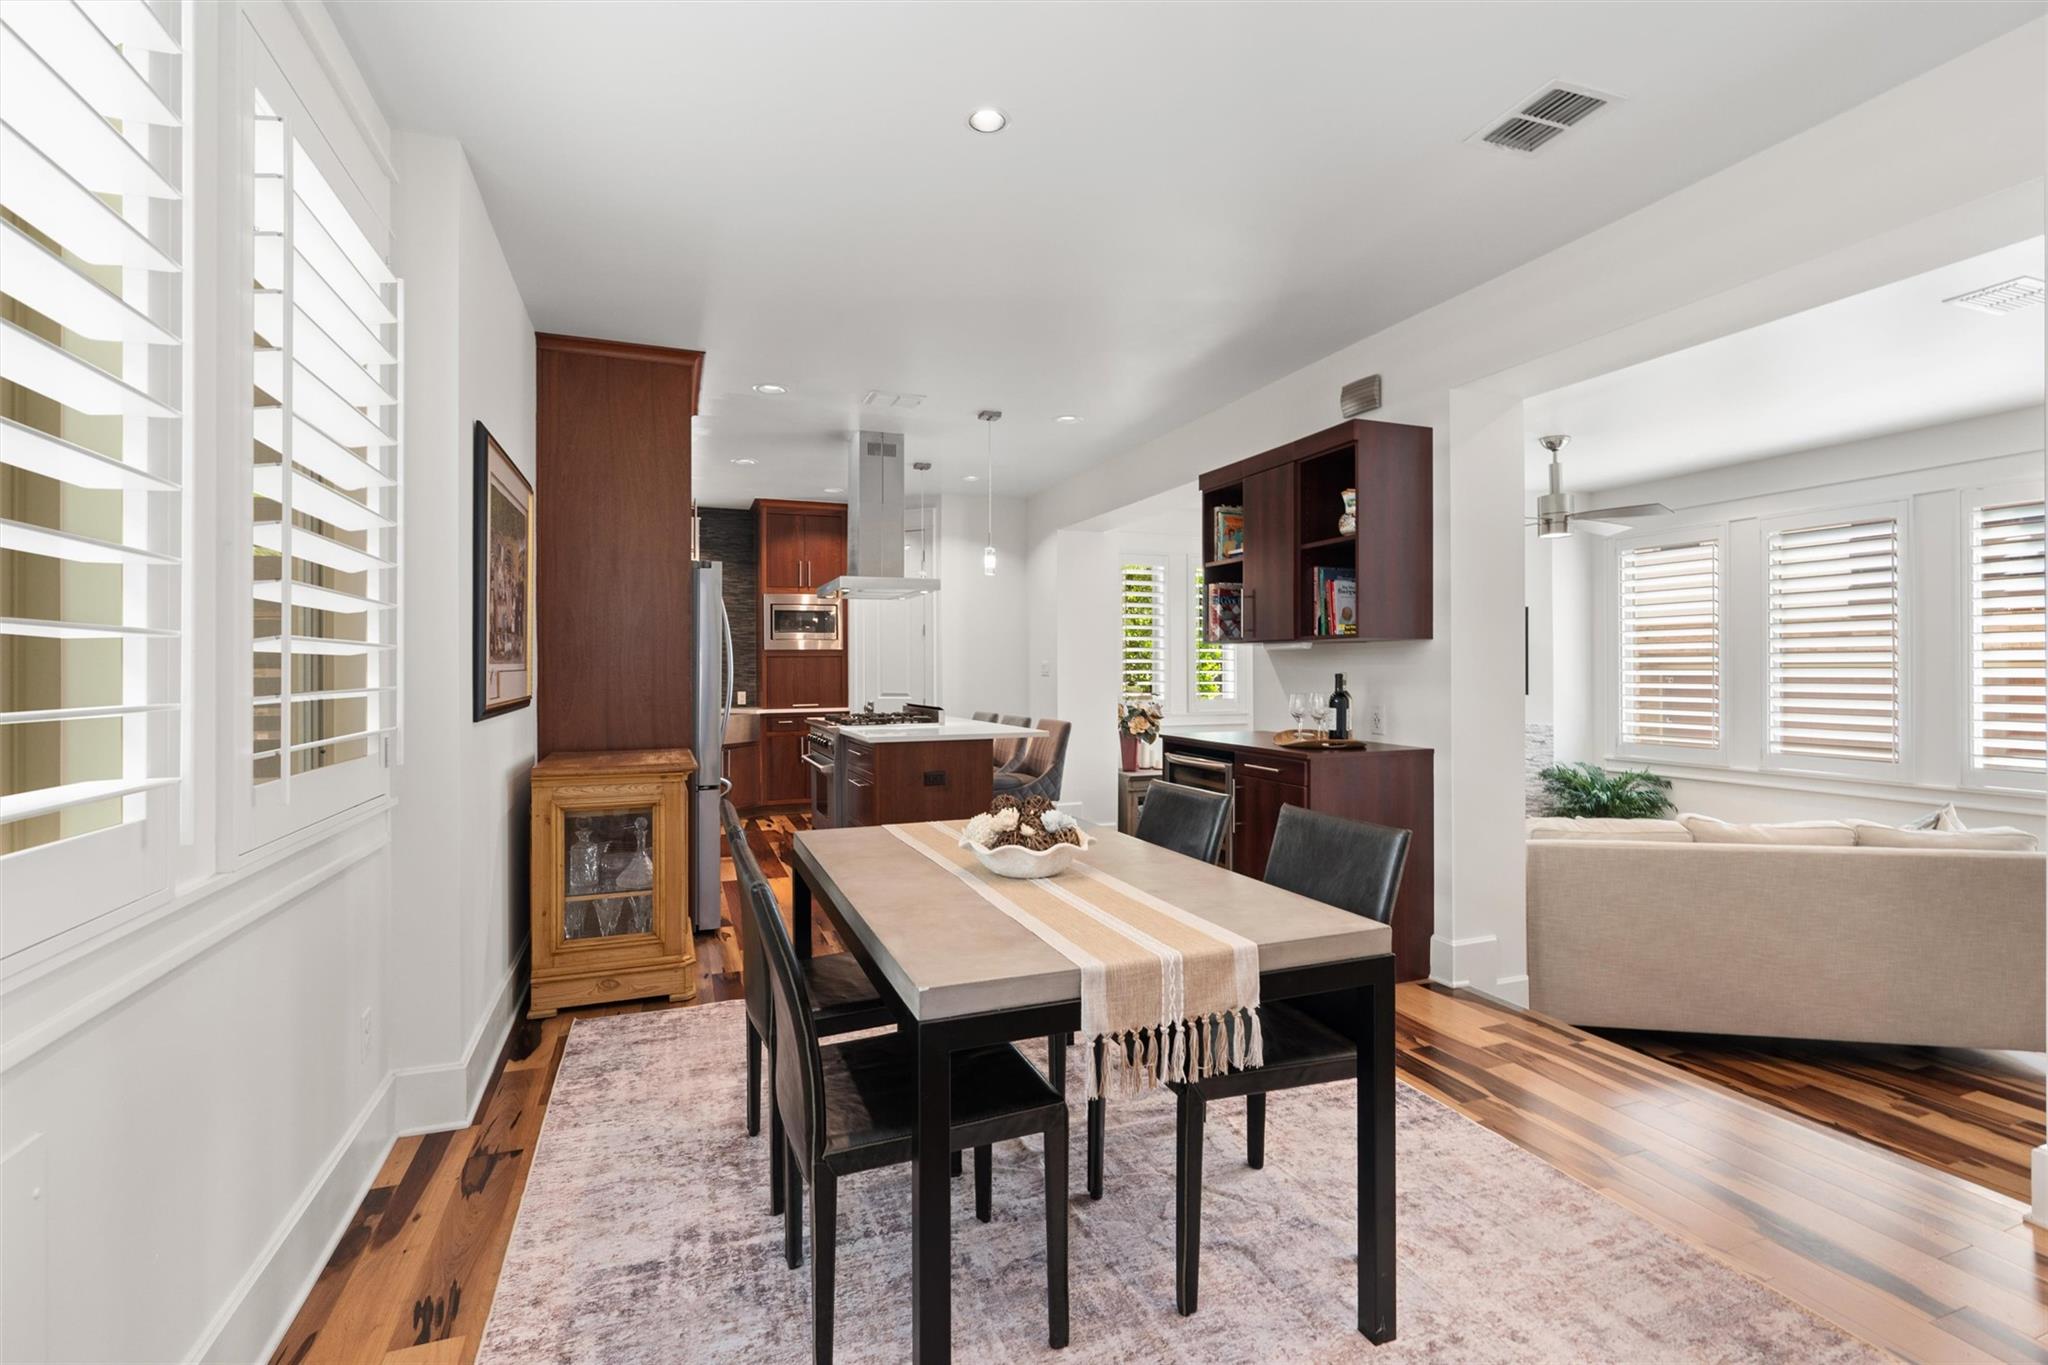
Dining room with dark wood table, adjoining a wood-cabinet kitchen and bright living area.
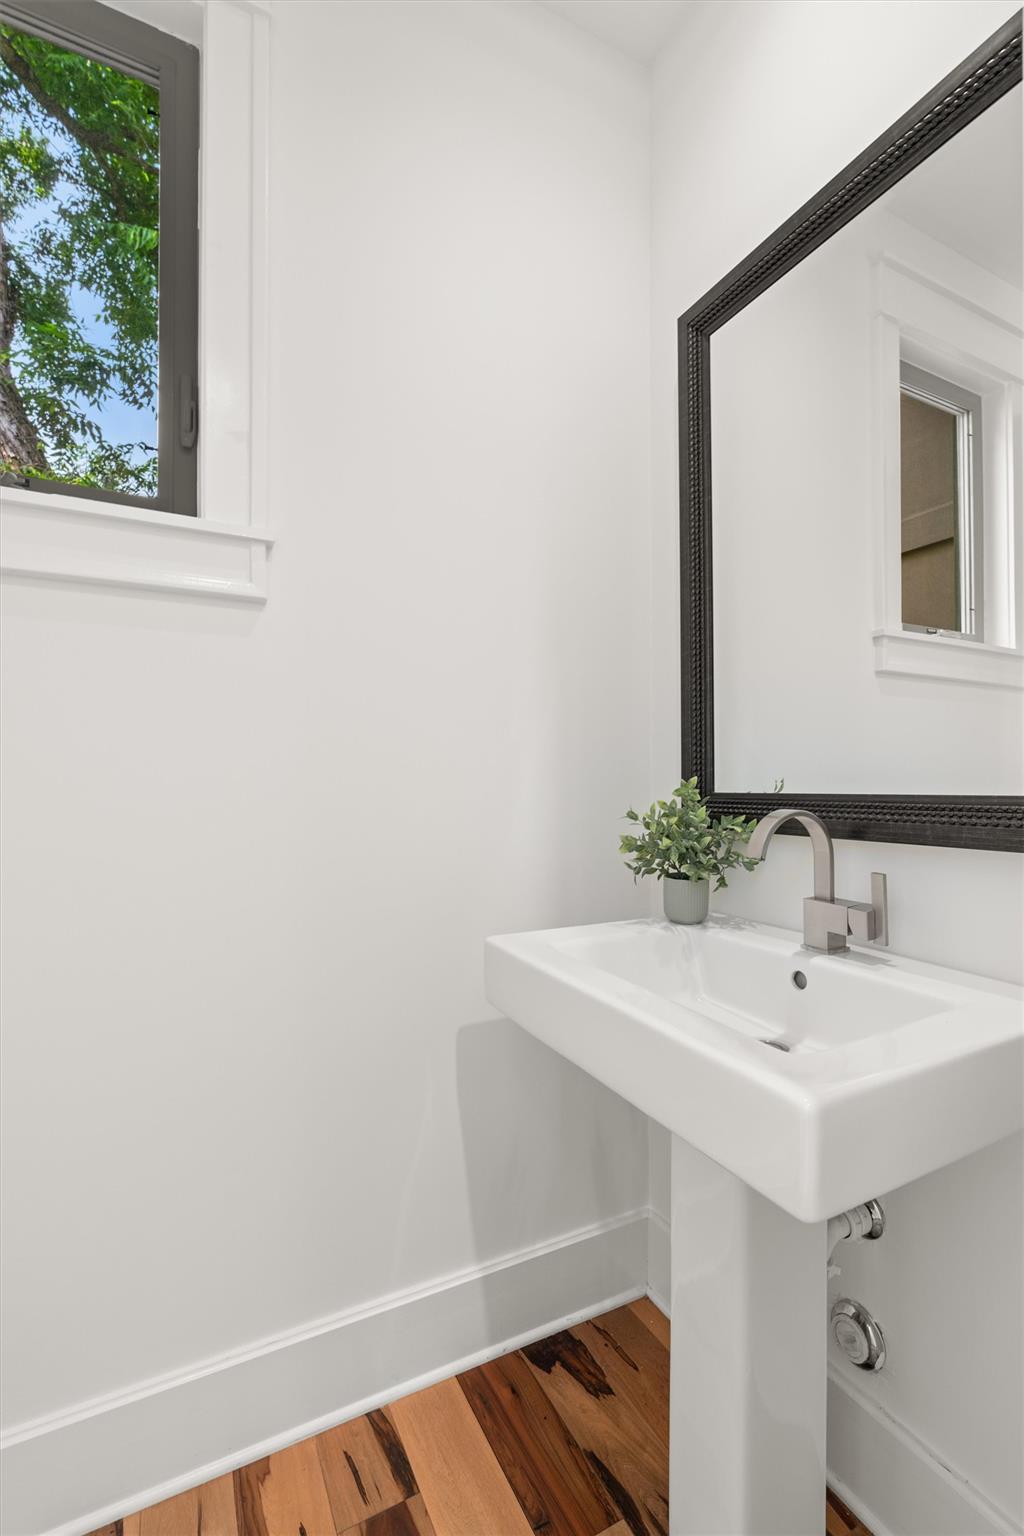
Bathroom with a white pedestal sink, black-framed mirror, and window overlooking leafy trees.
Bedroom with a wooden bed, fireplace, and shuttered windows.
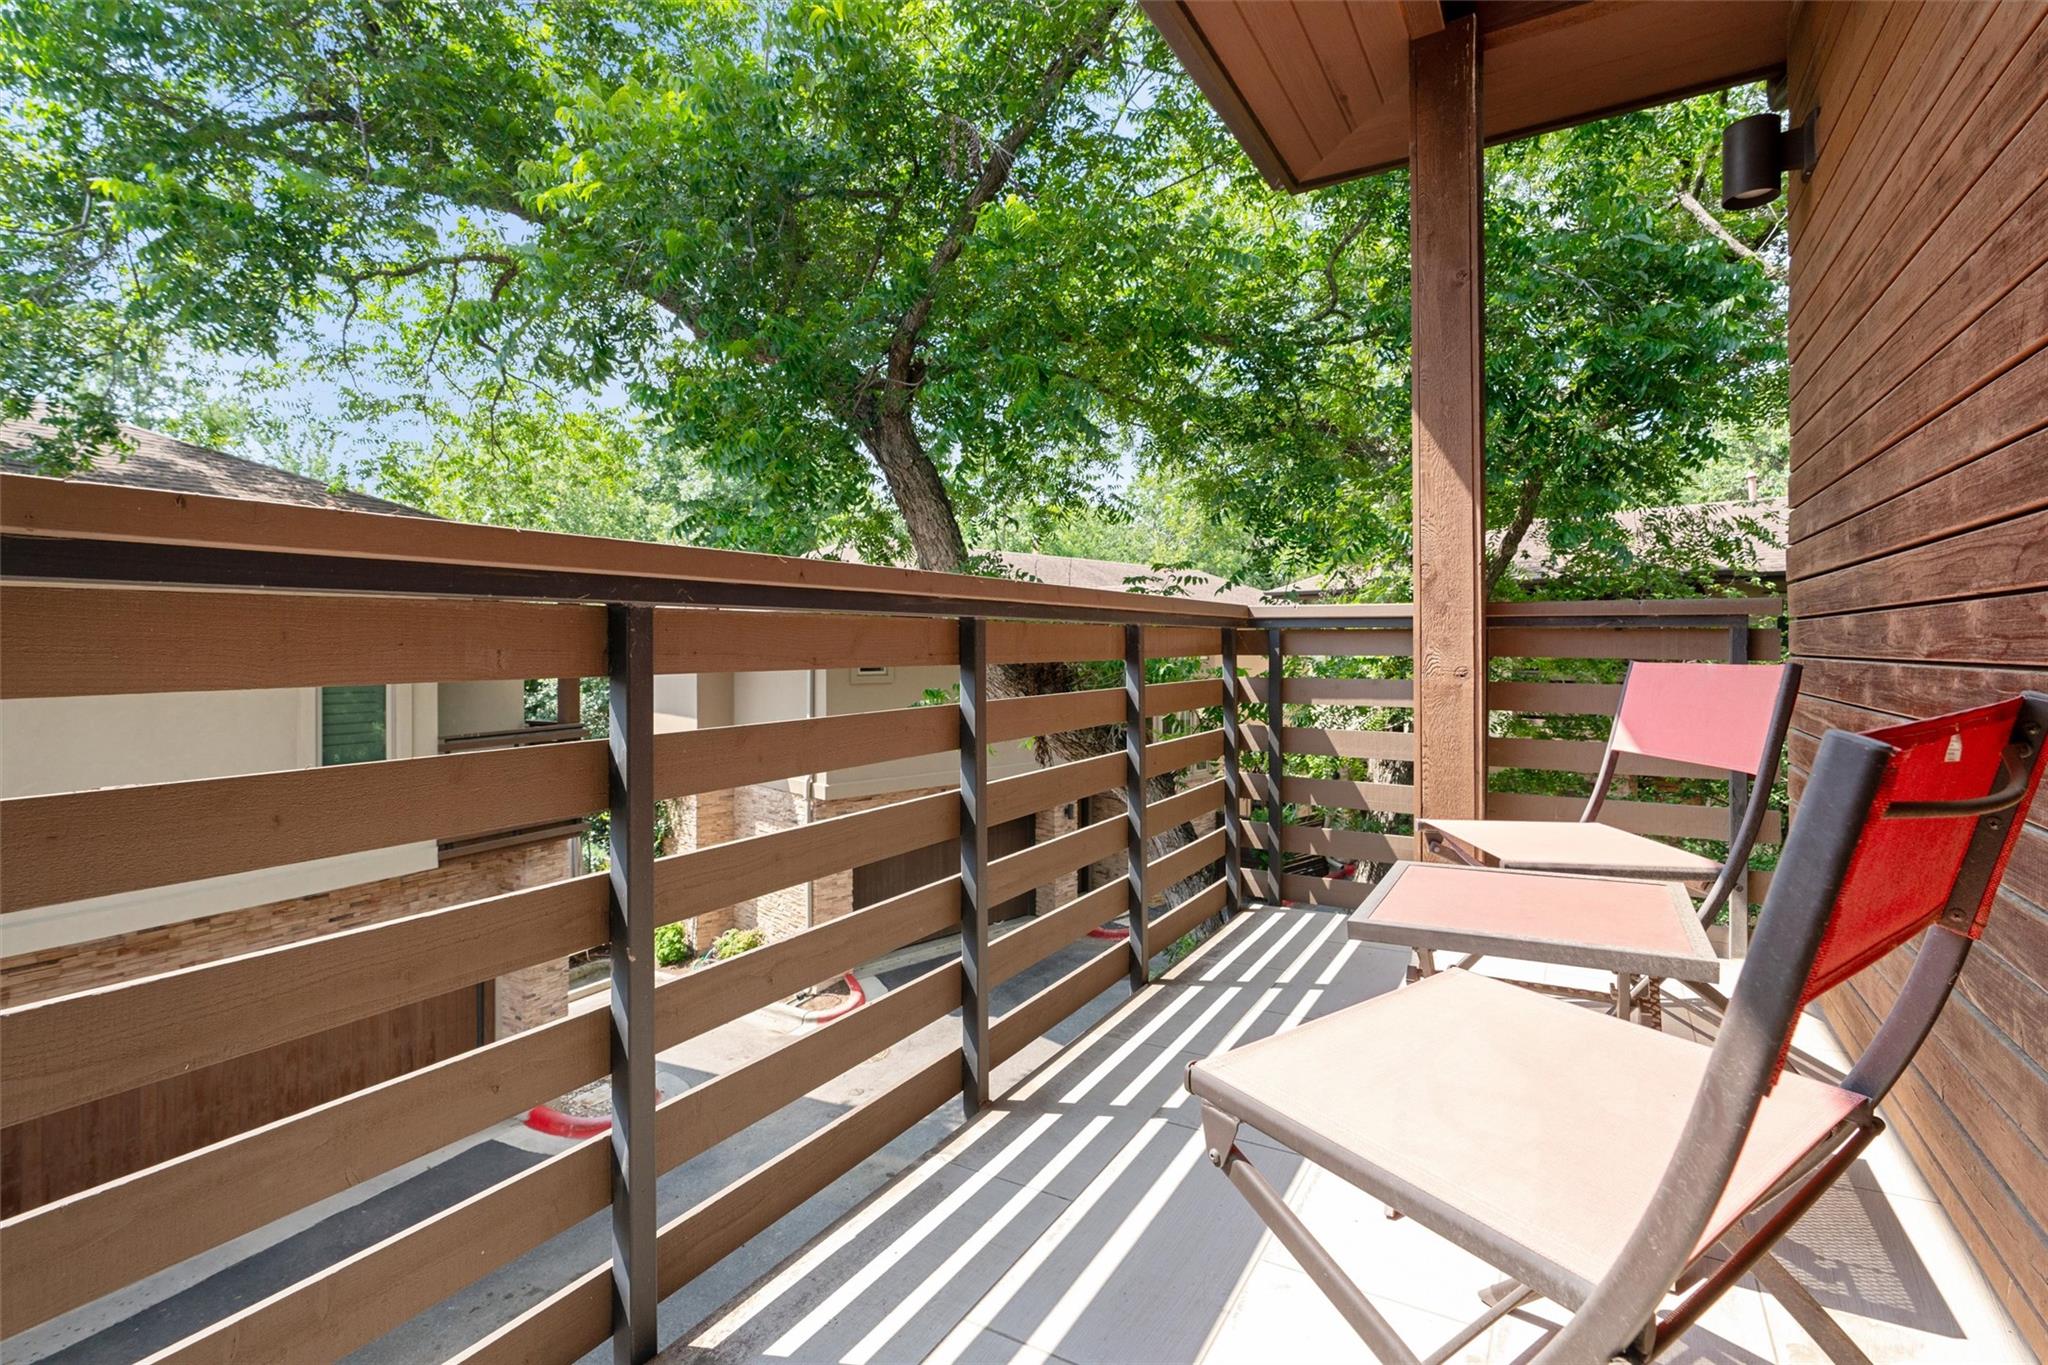
Furnished wooden balcony with folding chairs, a small table, and leafy trees beyond the railing.
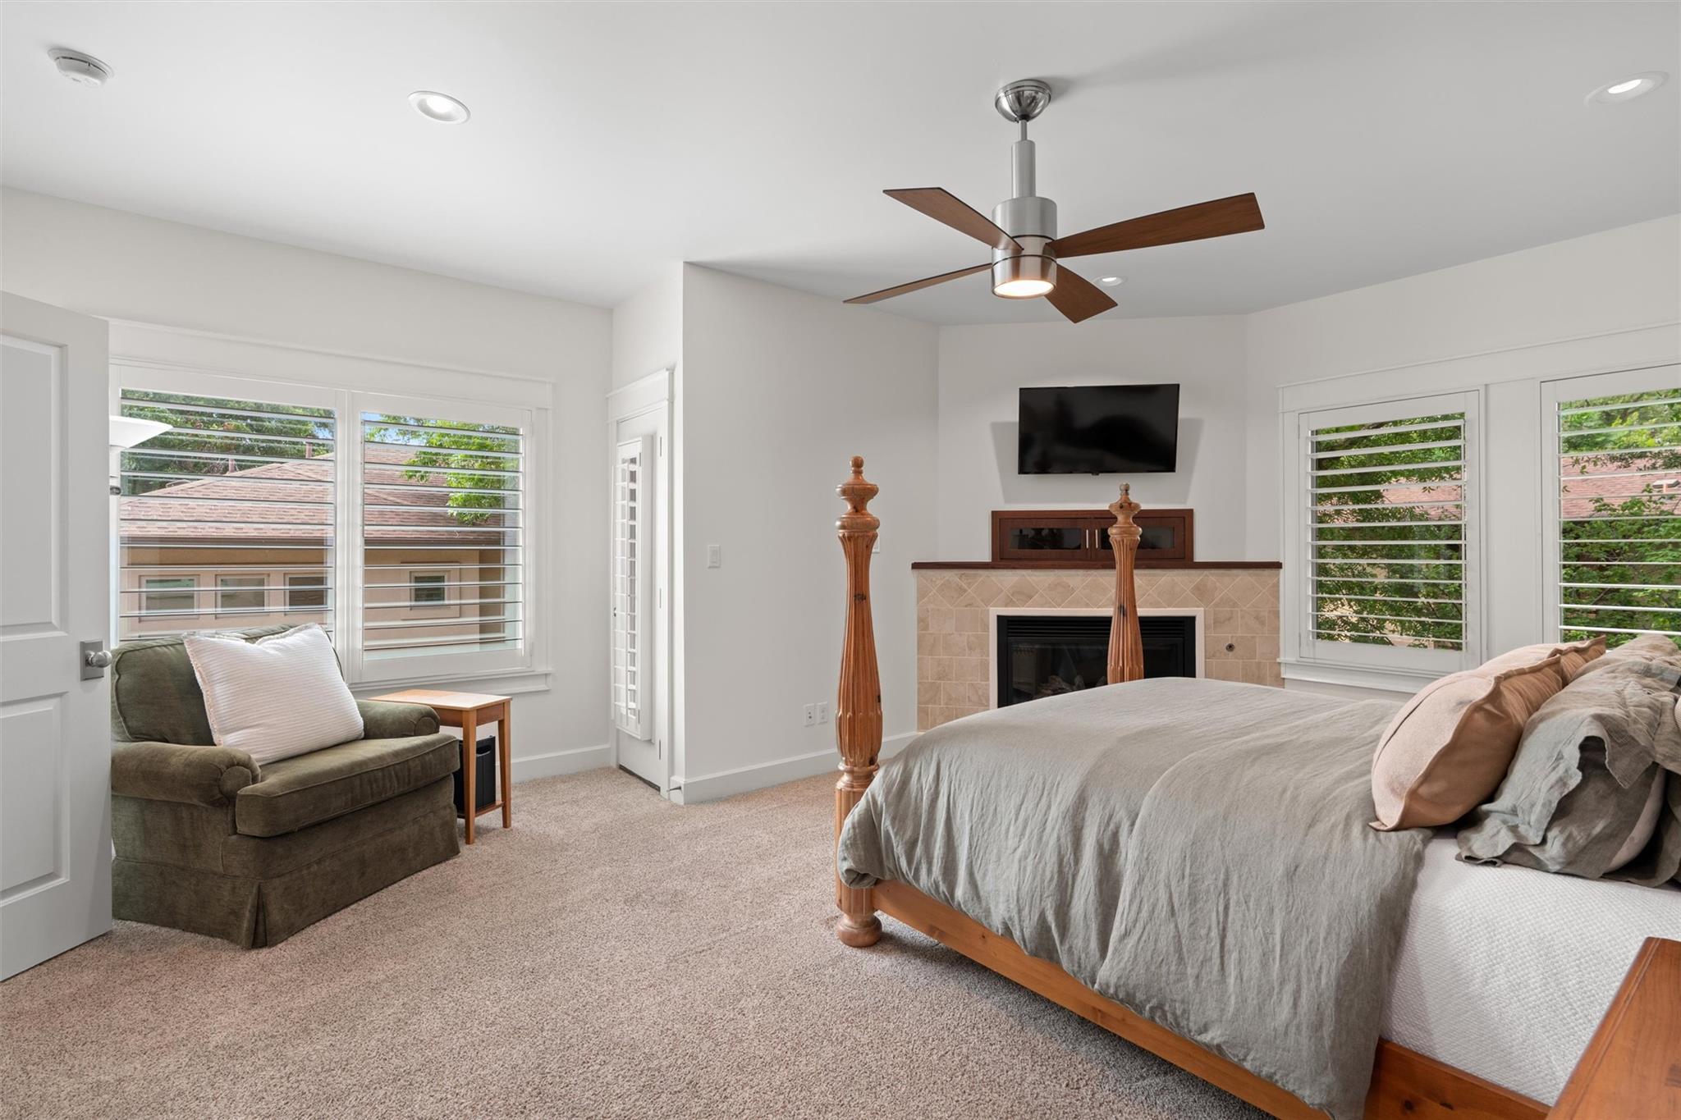
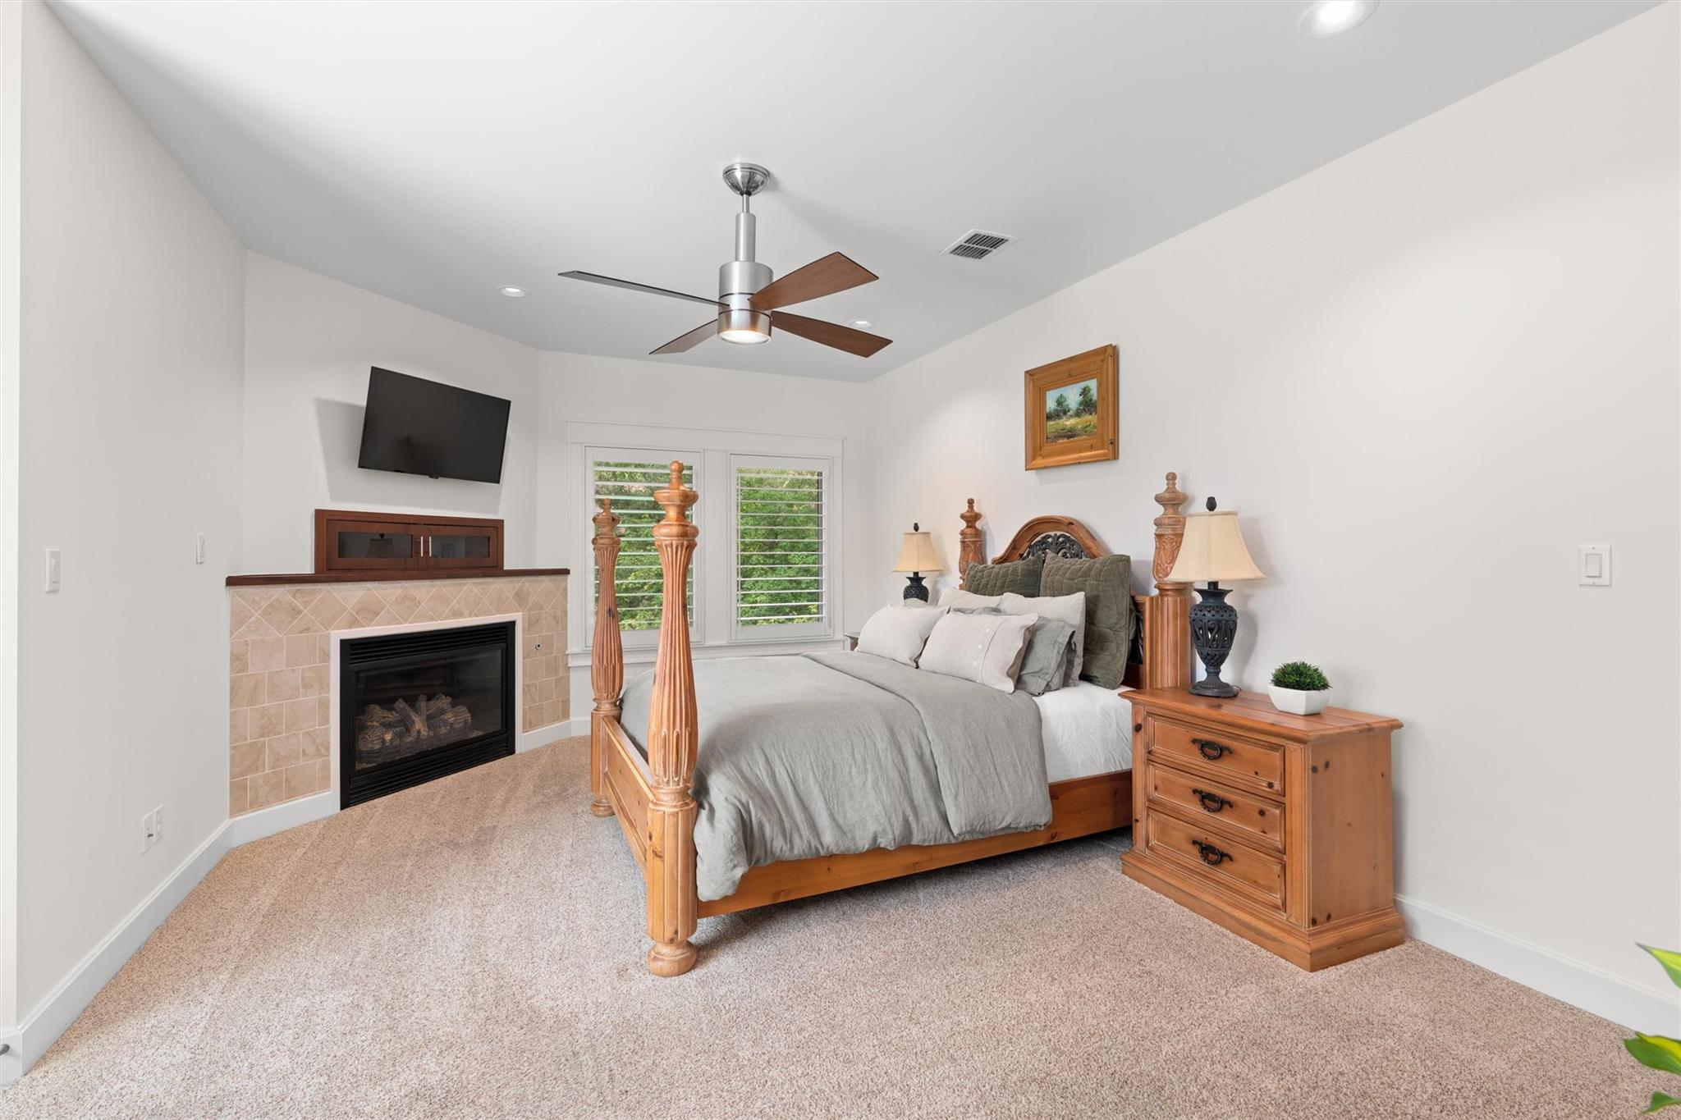
Bedroom with a carved wooden four-poster bed, tiled fireplace, and shuttered windows.
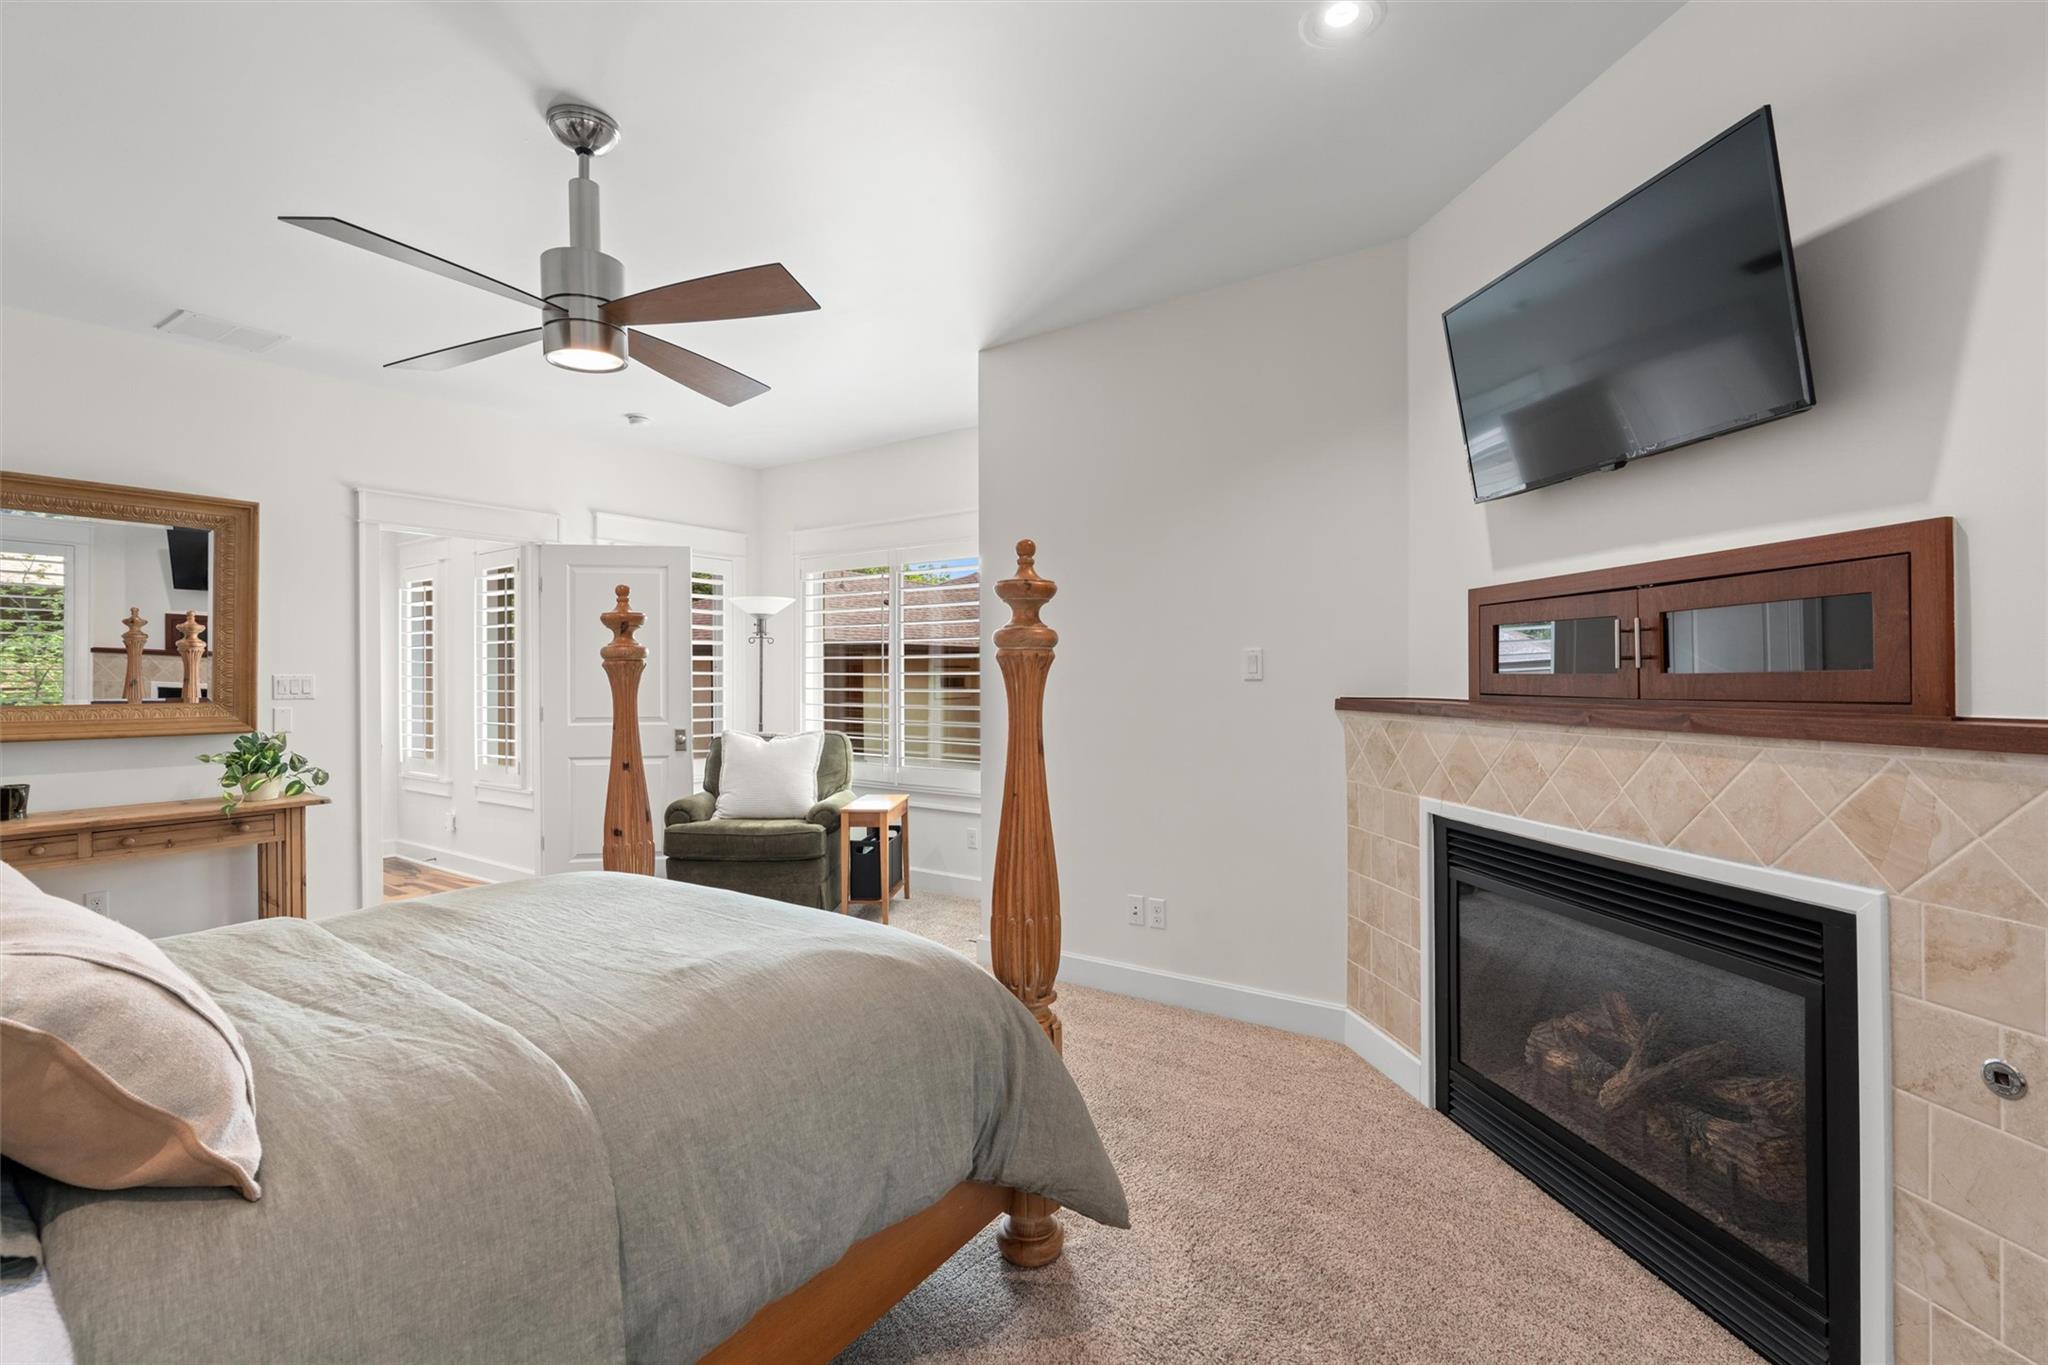
Bedroom with a tiled fireplace, wall-mounted TV, and shuttered windows.
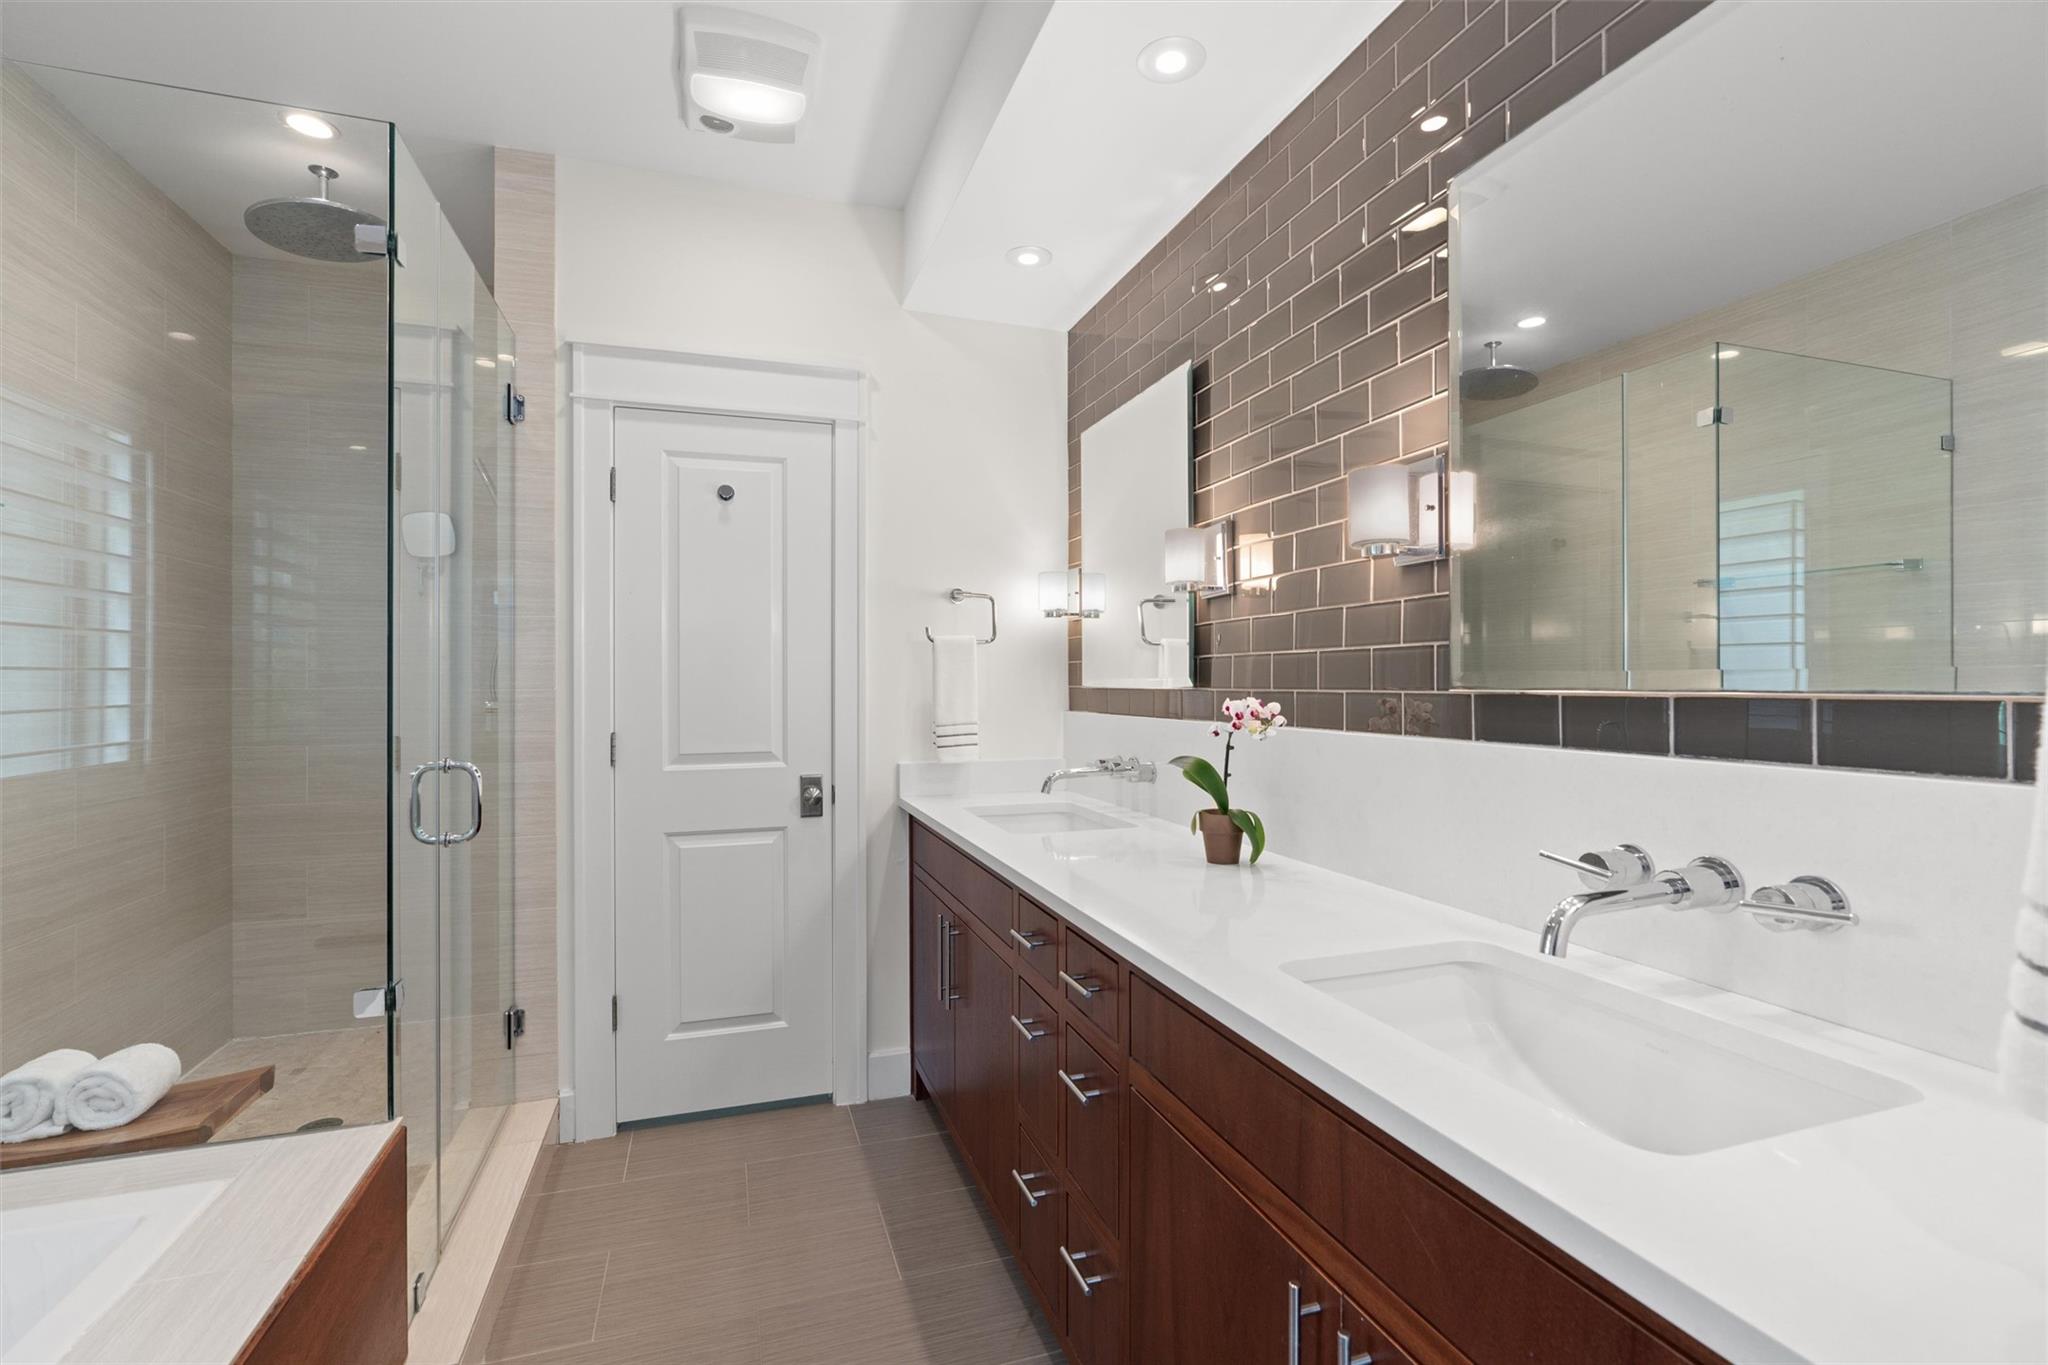
Bathroom with glass shower, double sinks, dark wood vanity, and a large mirror.
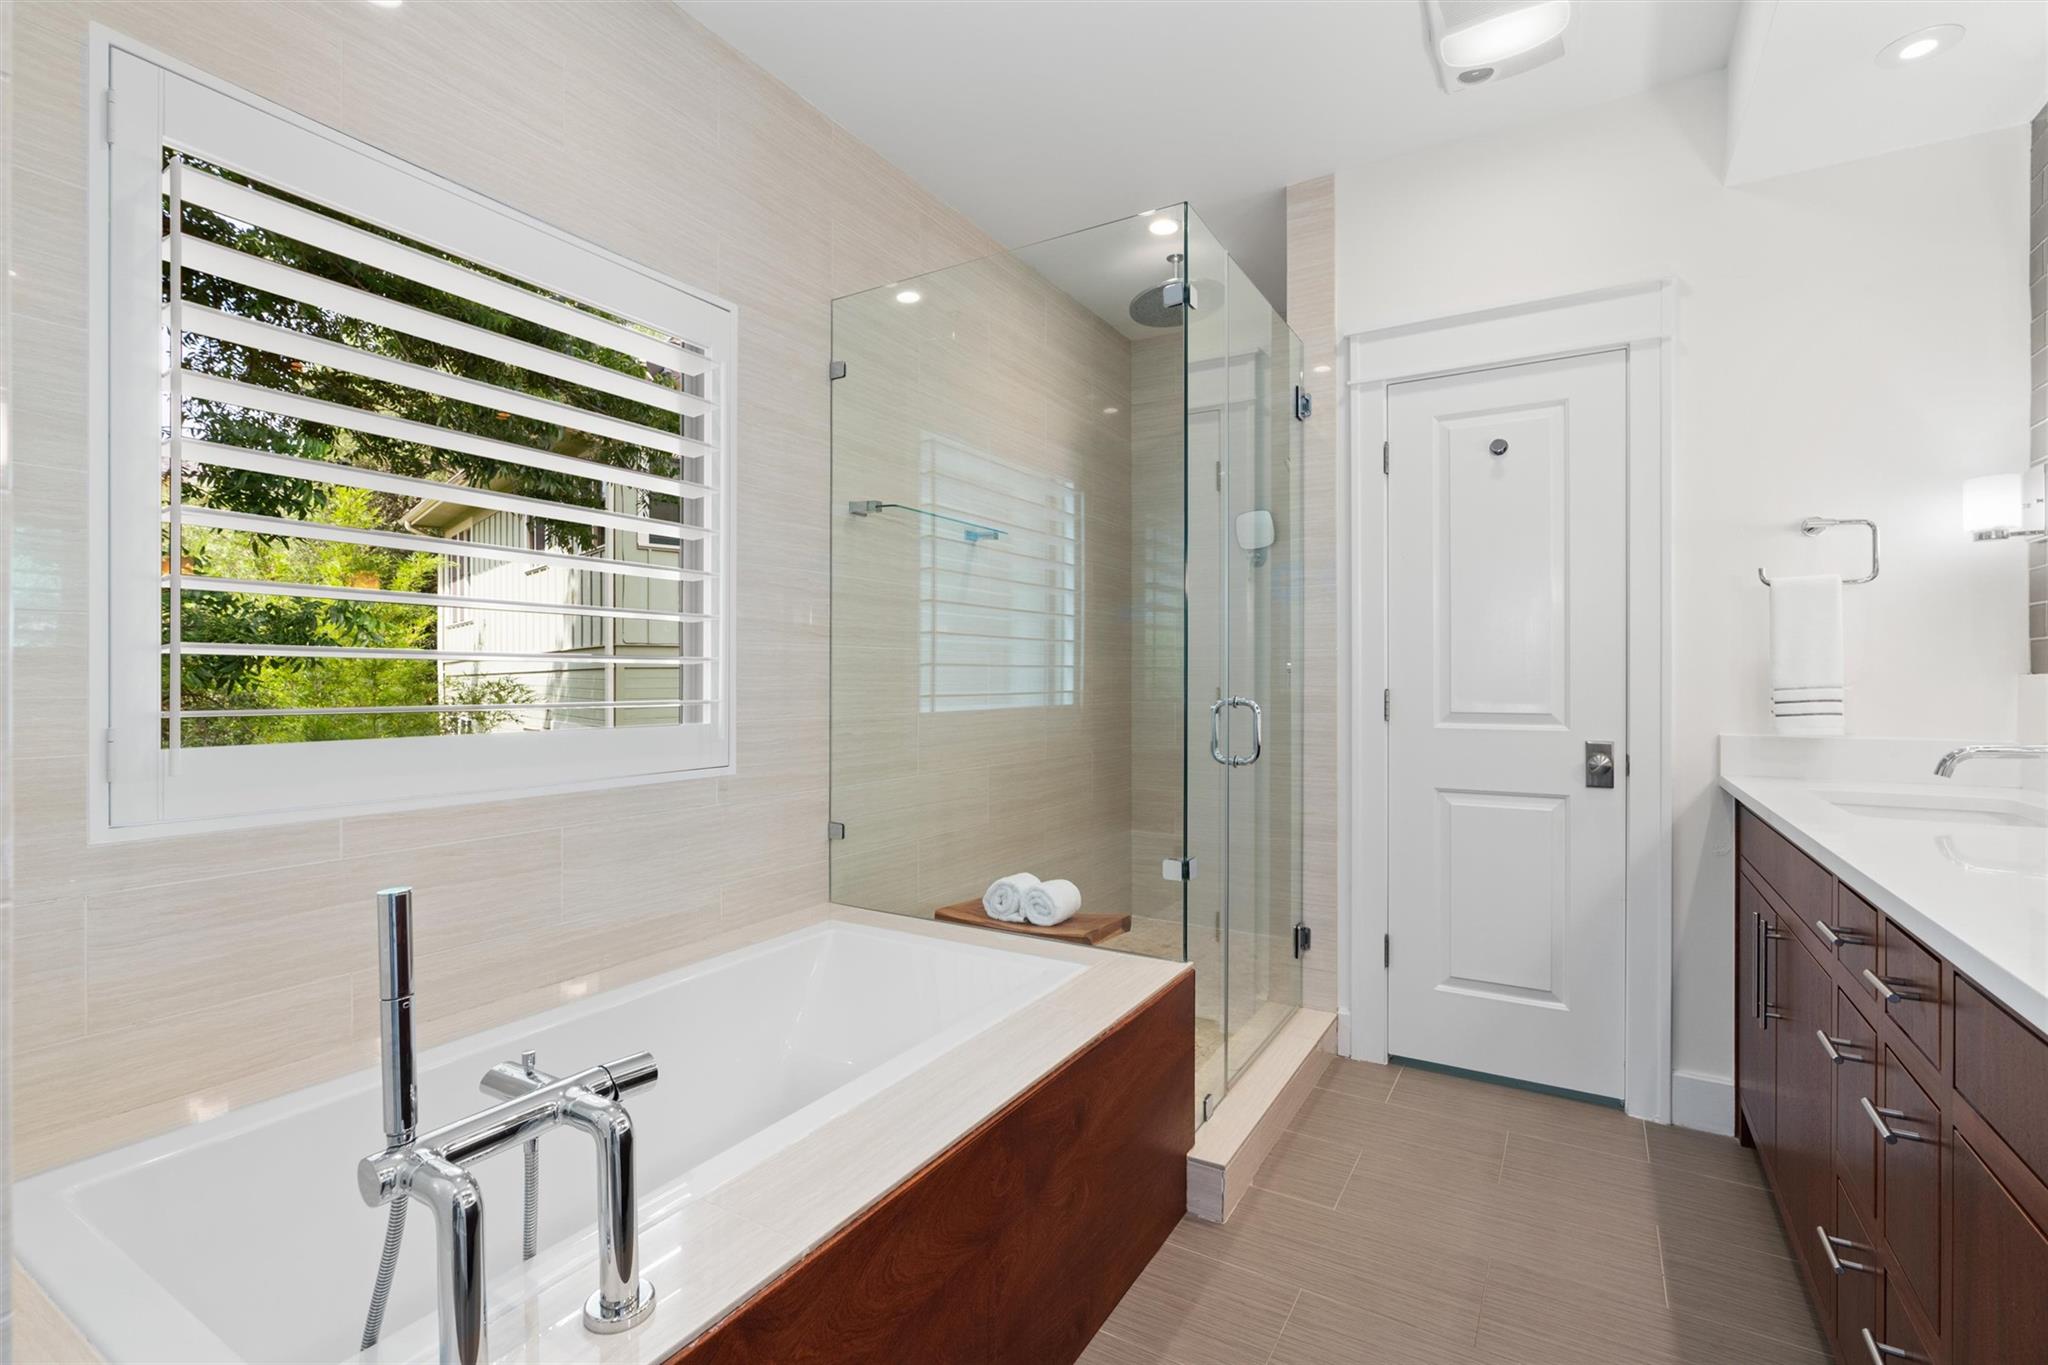
Modern bathroom with a soaking tub, glass shower, dark wood vanity, and shuttered window overlooking greenery.
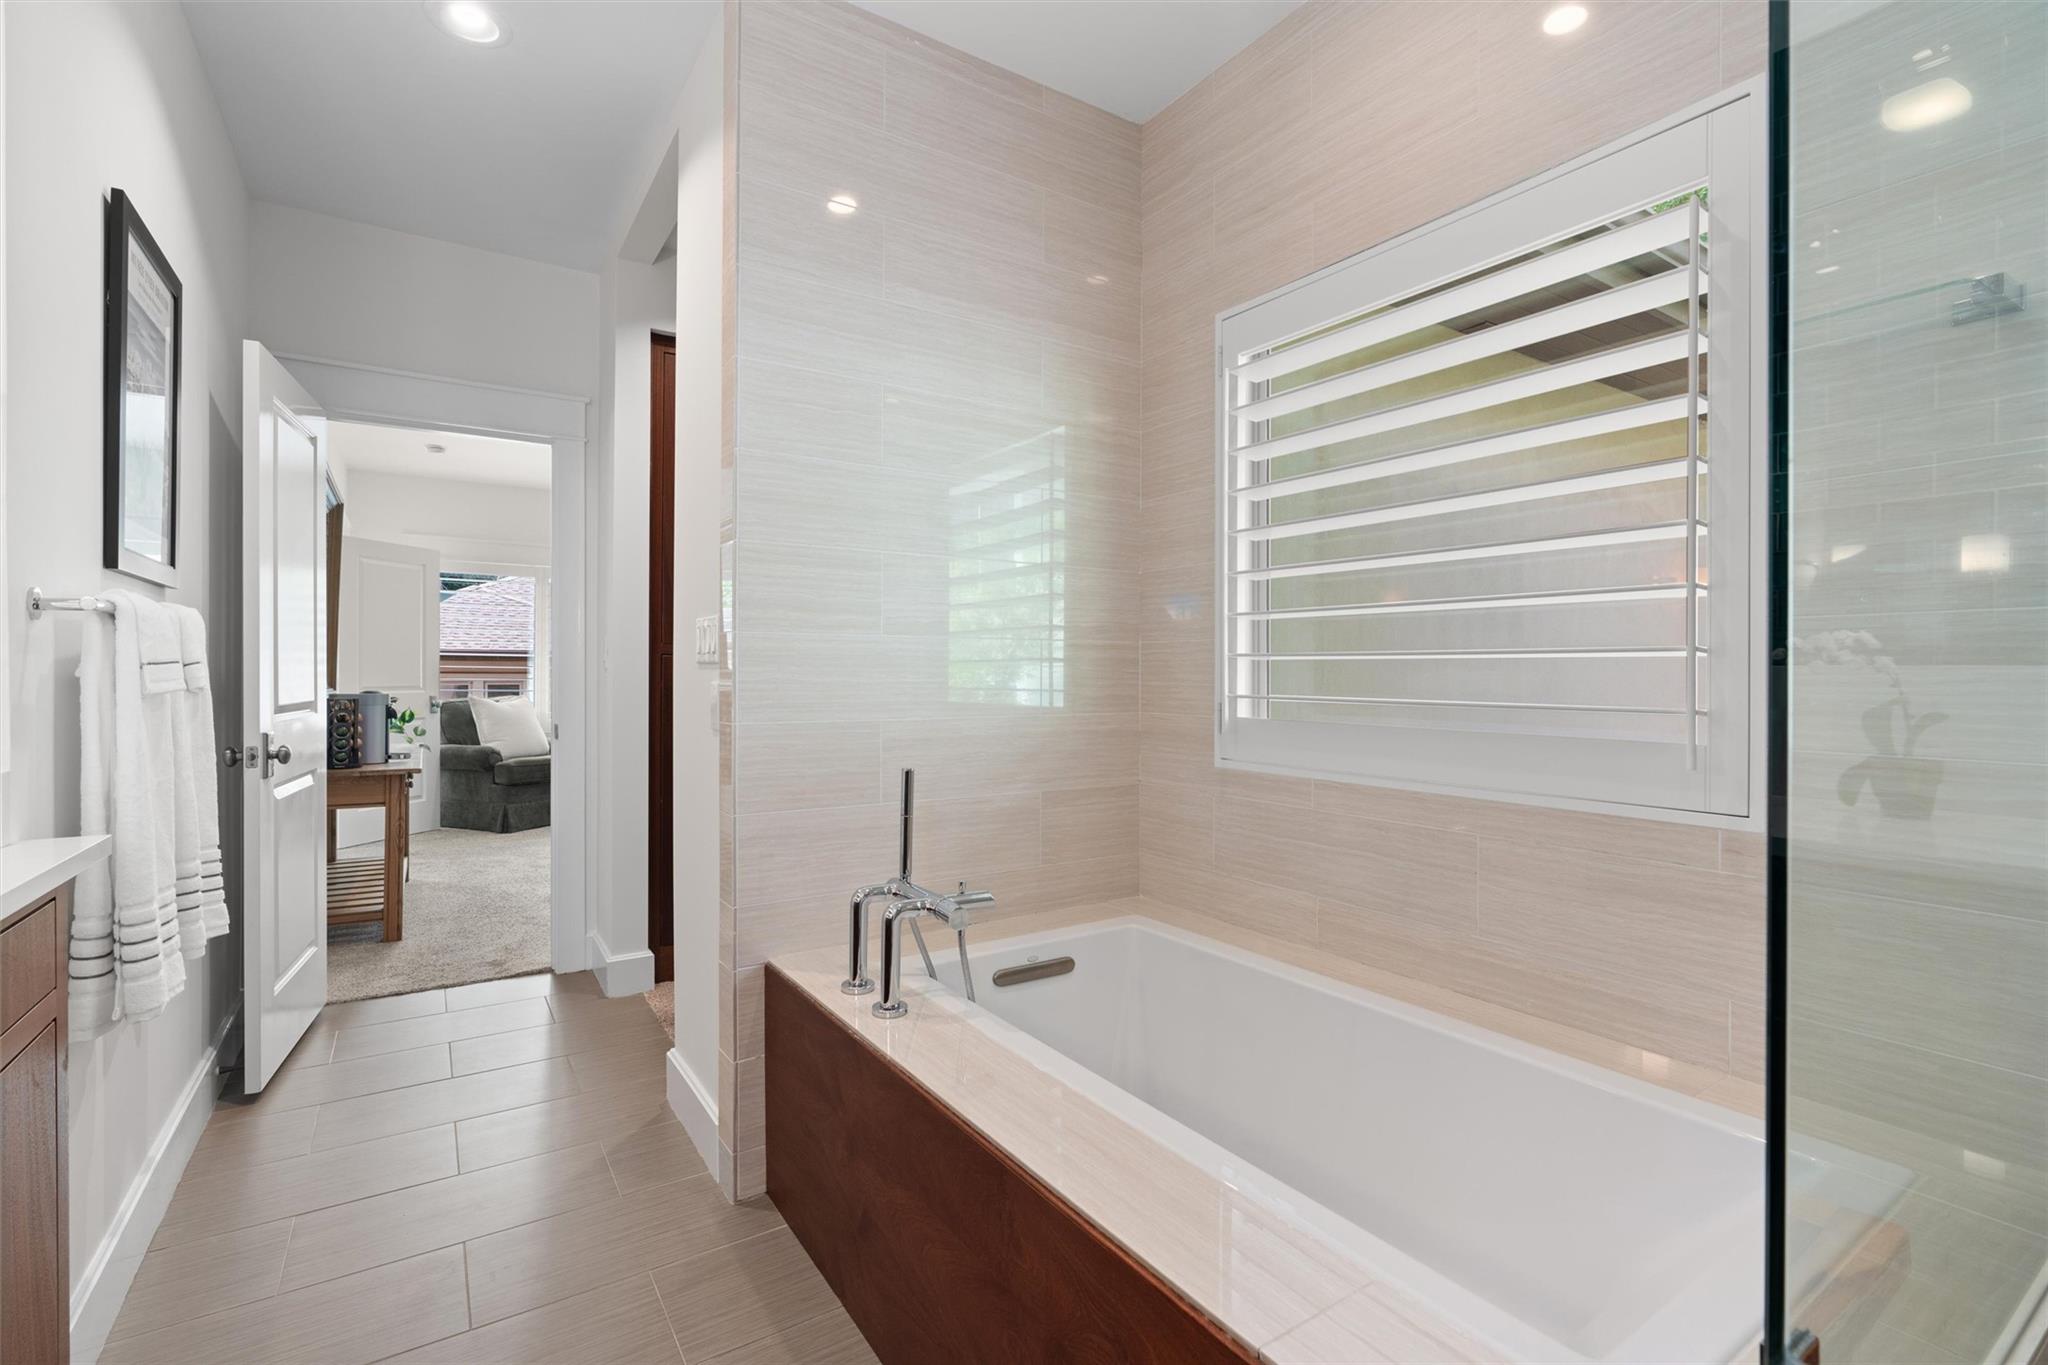
Bathroom with a white soaking tub, pale tile, and a large louvered window.
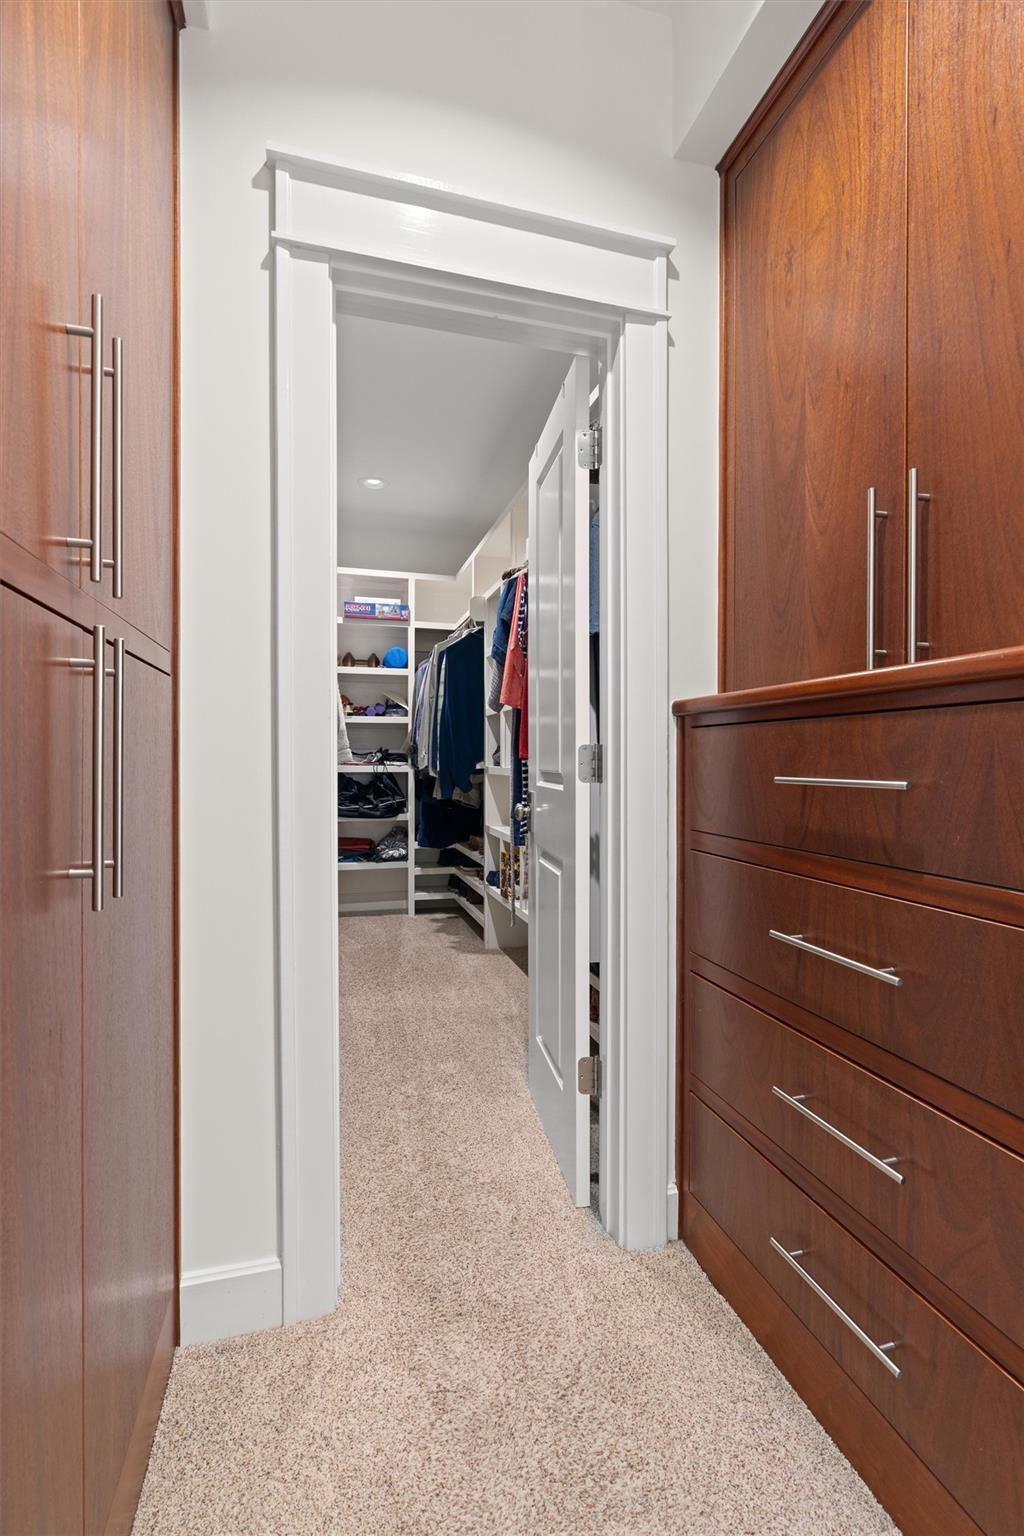
Walk-in closet with hanging clothes and shoe shelves, framed by dark wood cabinetry and drawers.
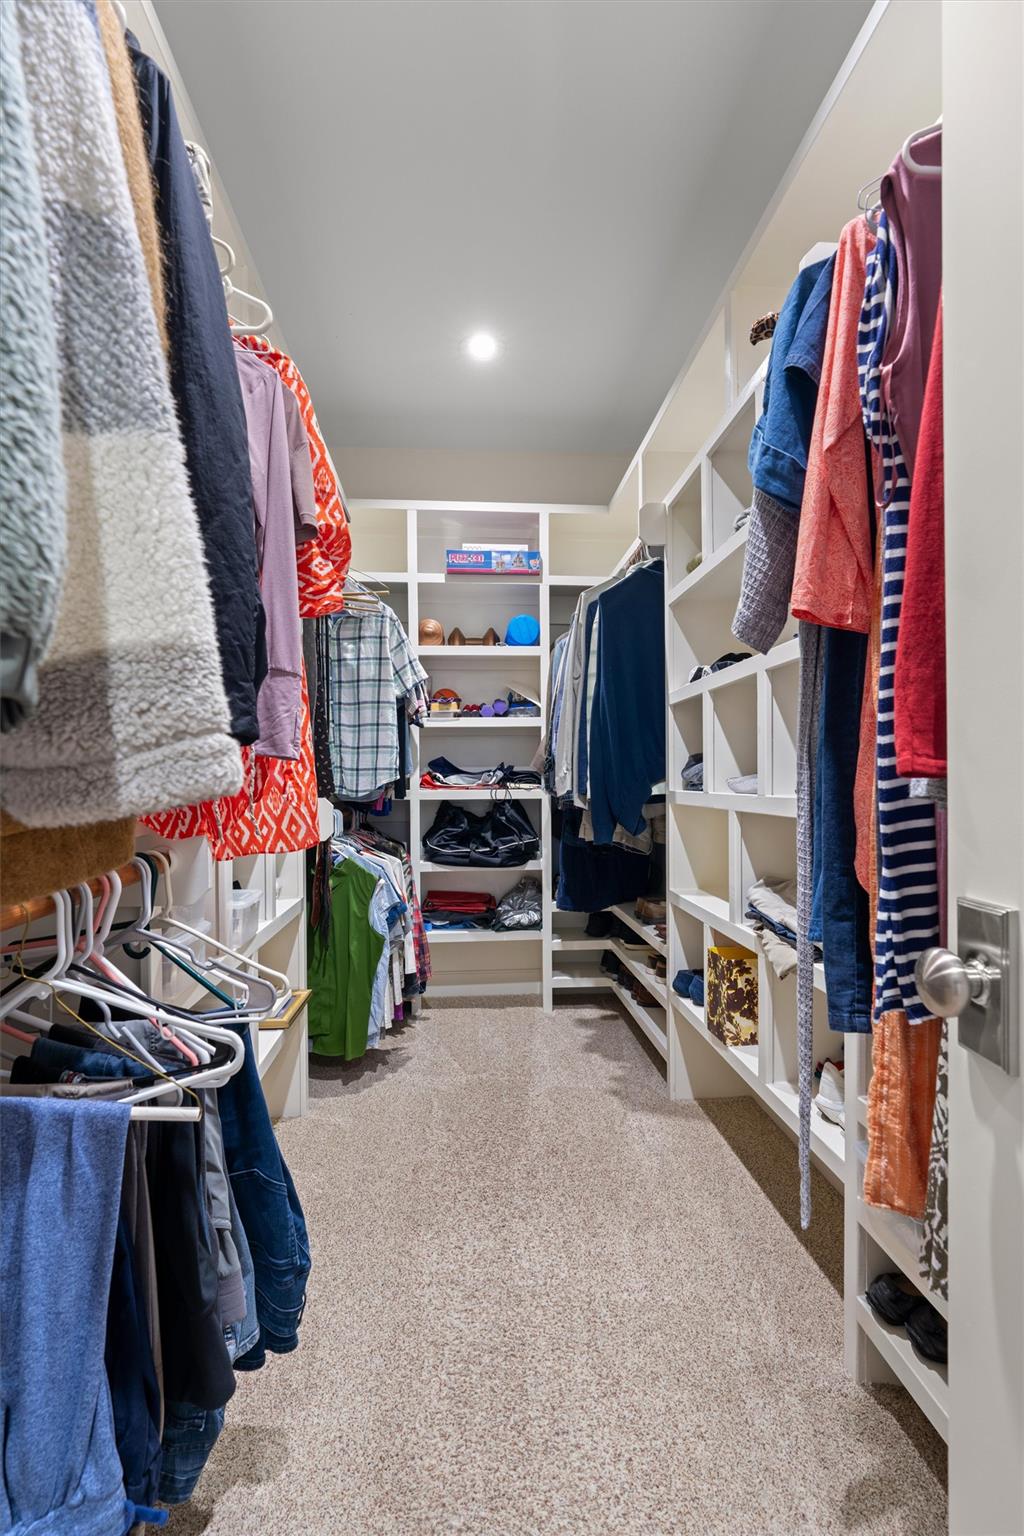
Walk-in closet with built-in shelving, hanging clothes, and beige carpet.
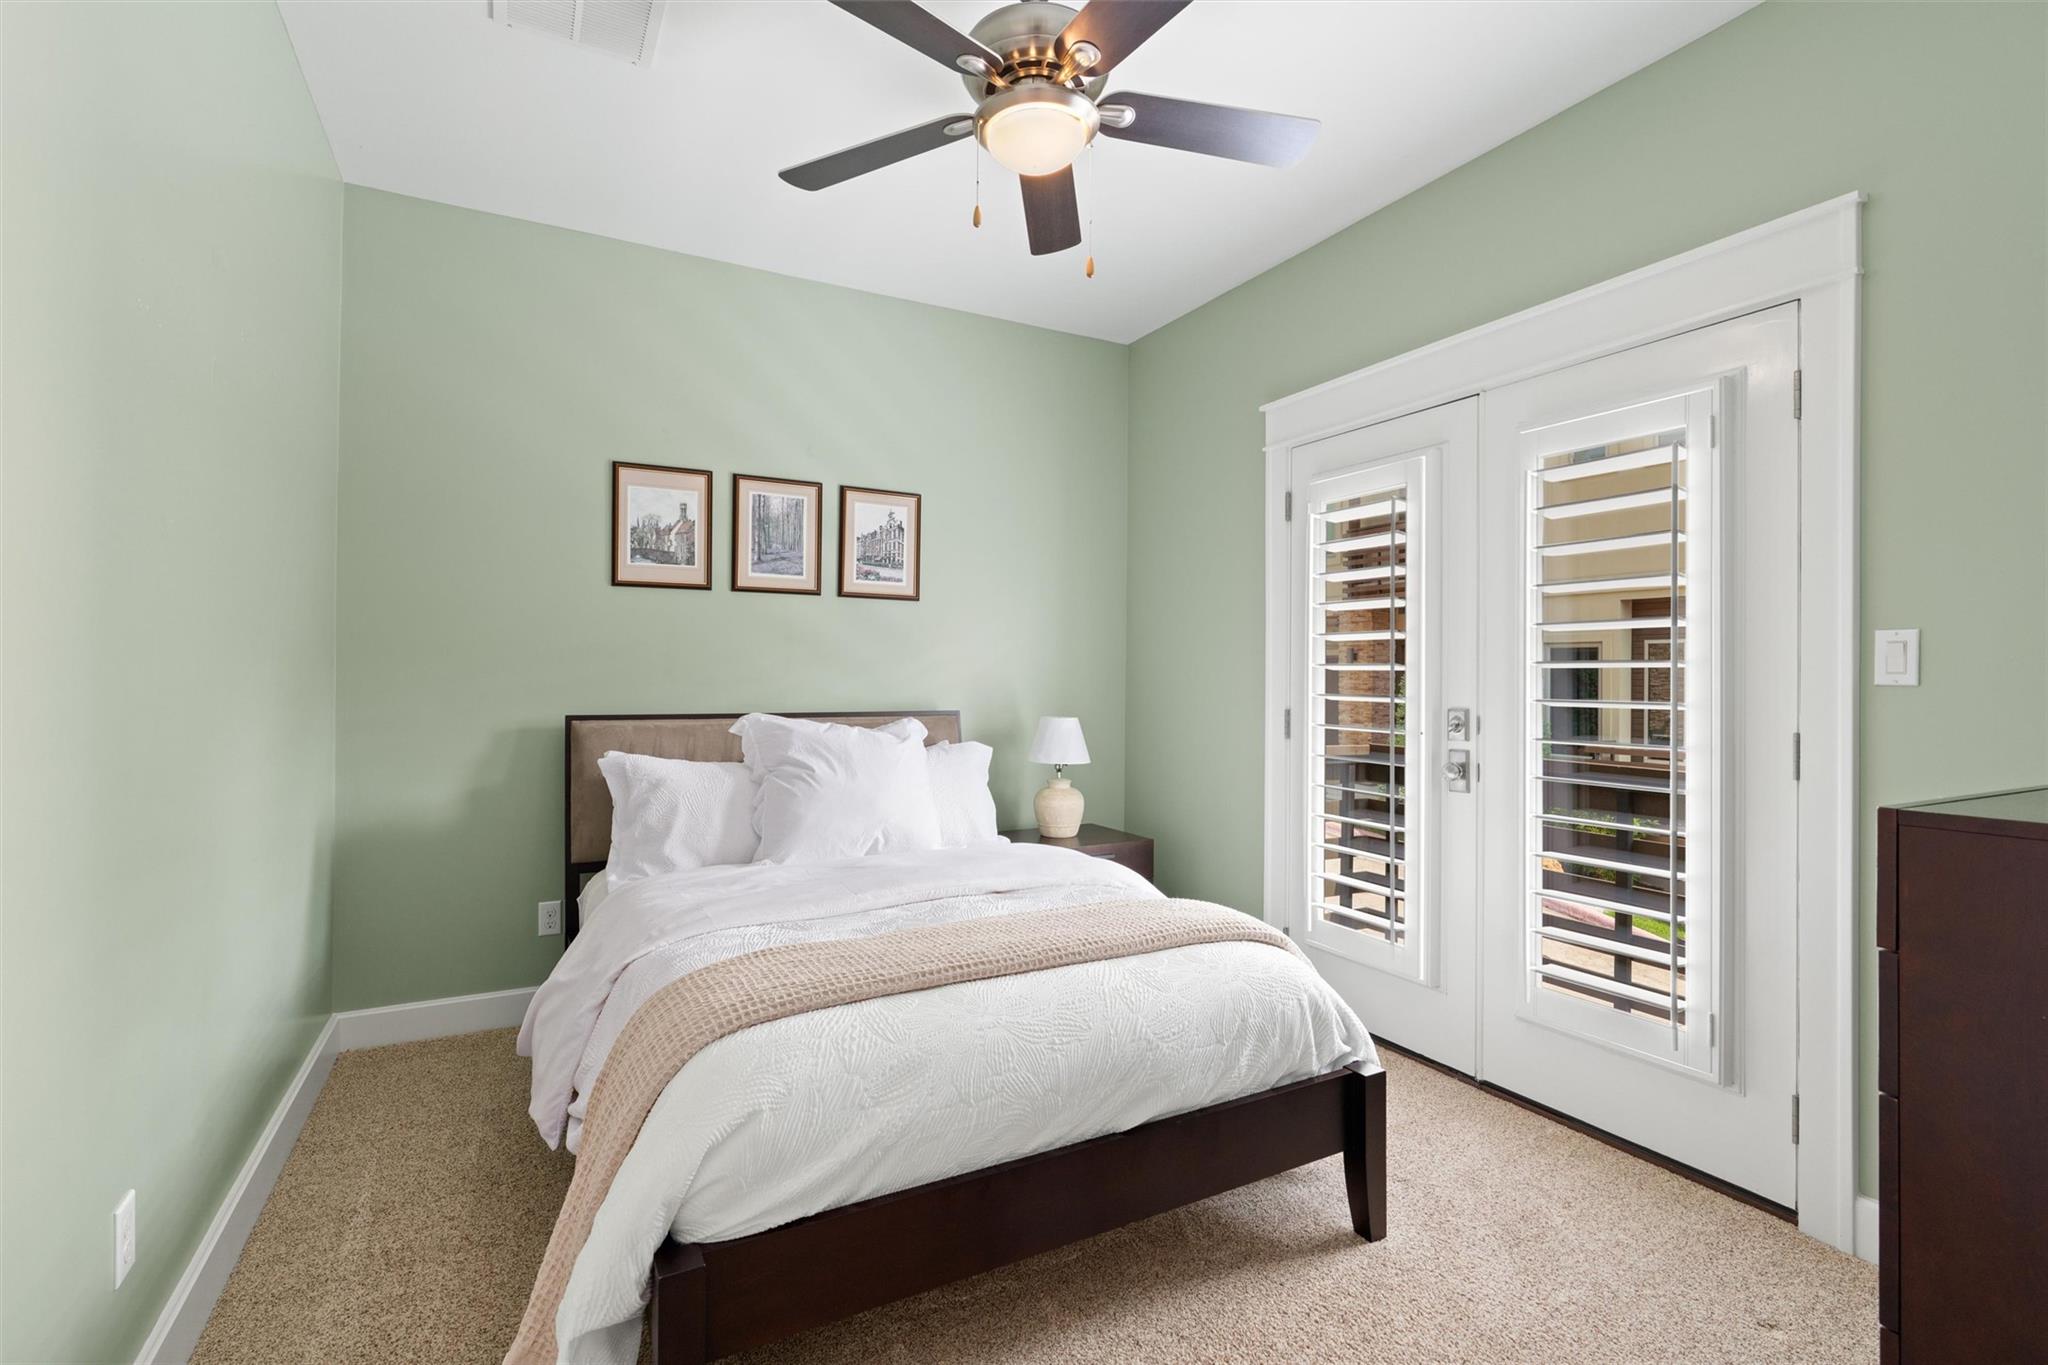
Bedroom with a dark wood bed, pale green walls, and plantation-shuttered doors.
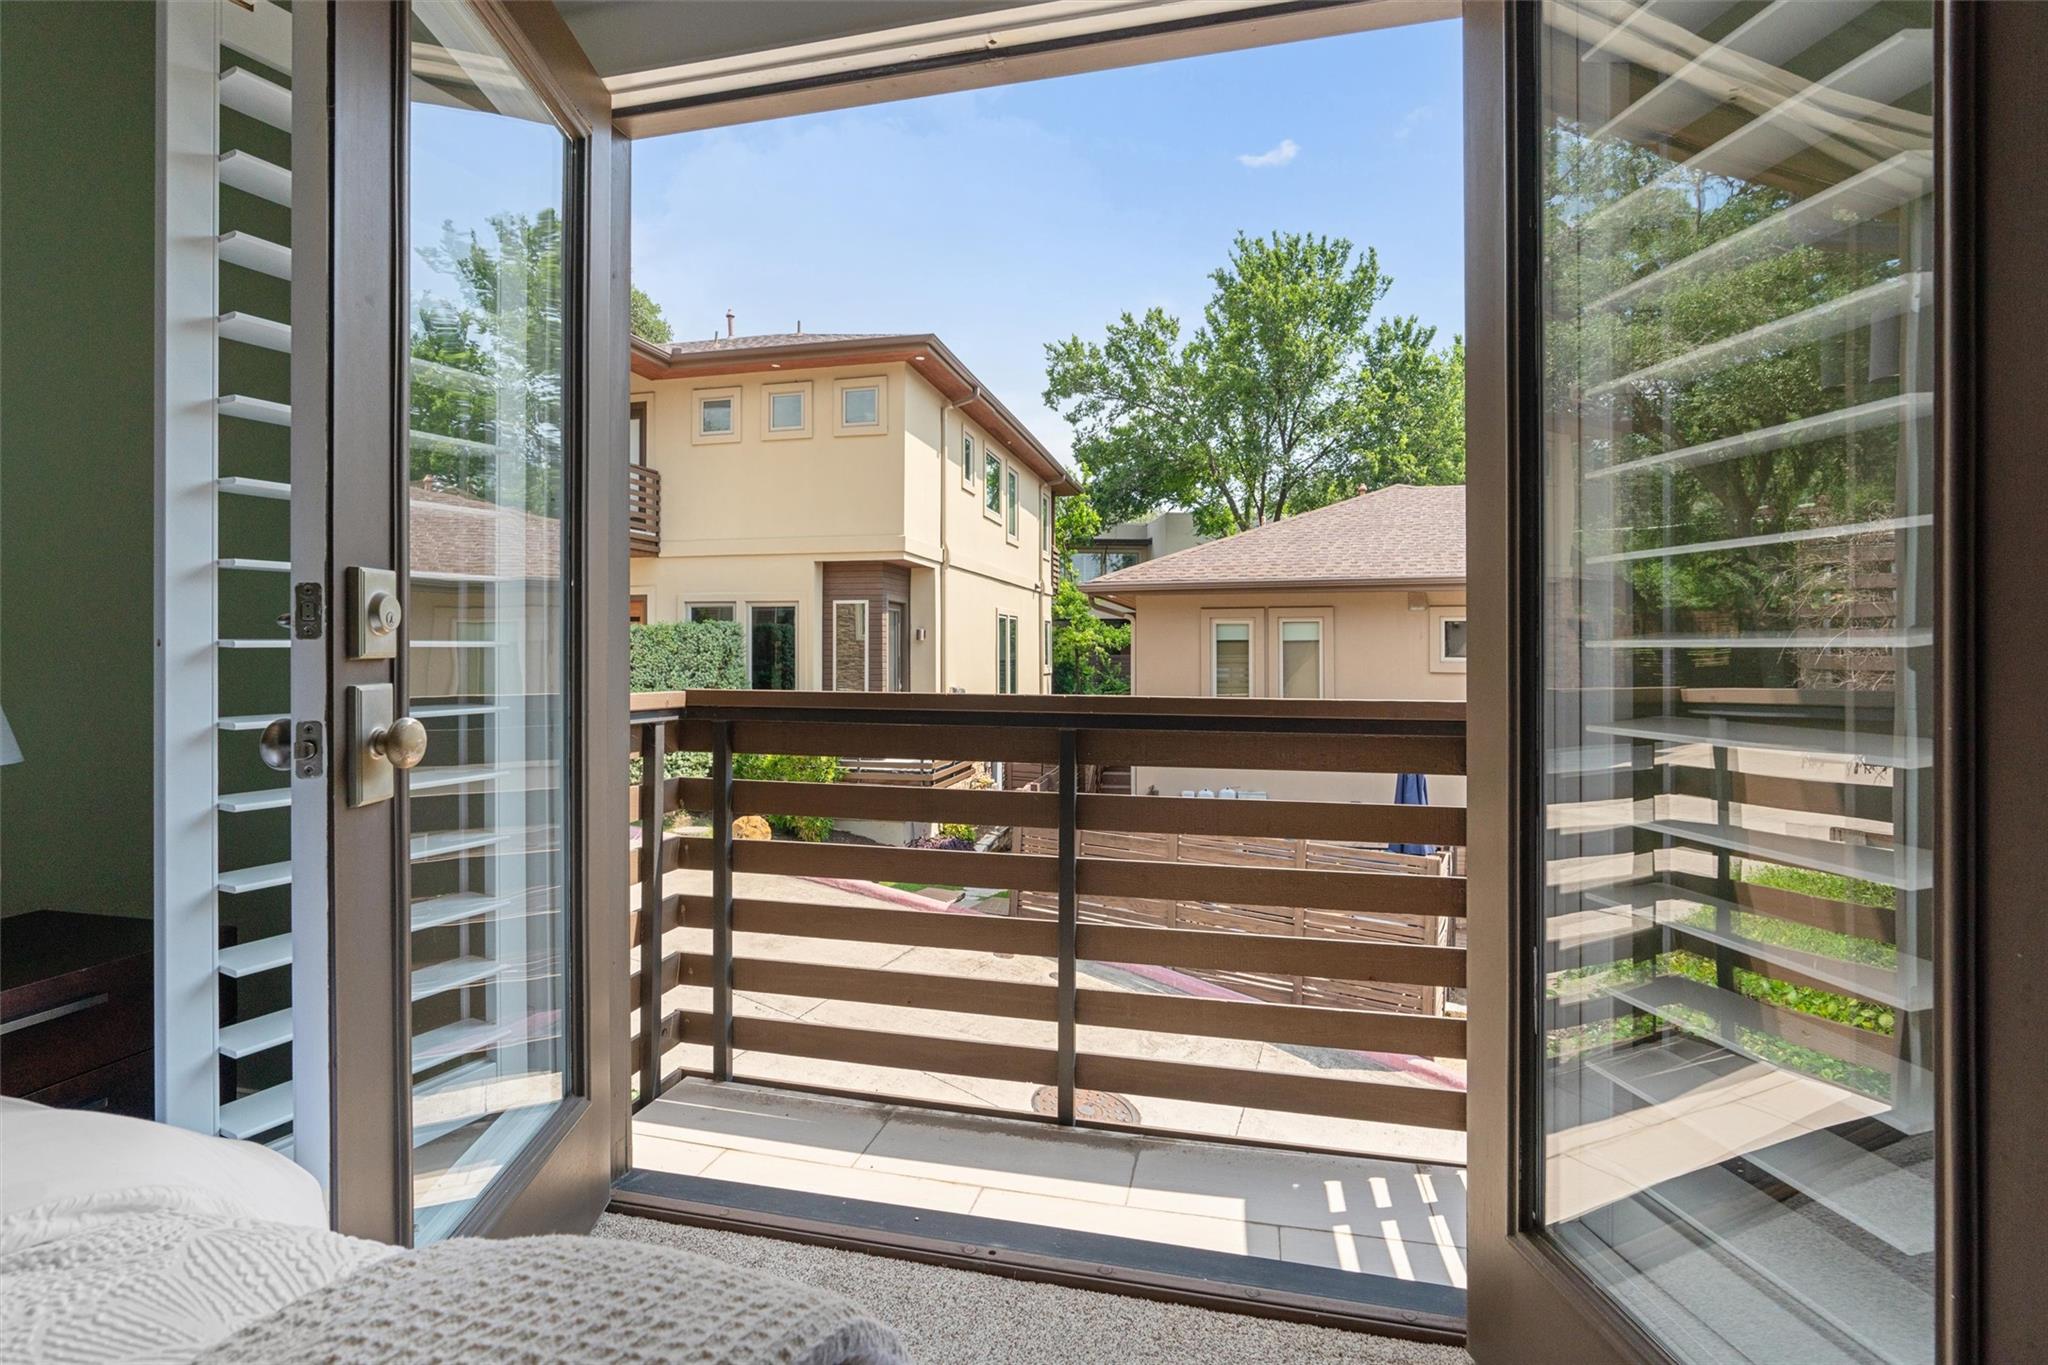
Bedroom opens onto a tiled balcony overlooking neighboring homes and leafy trees.
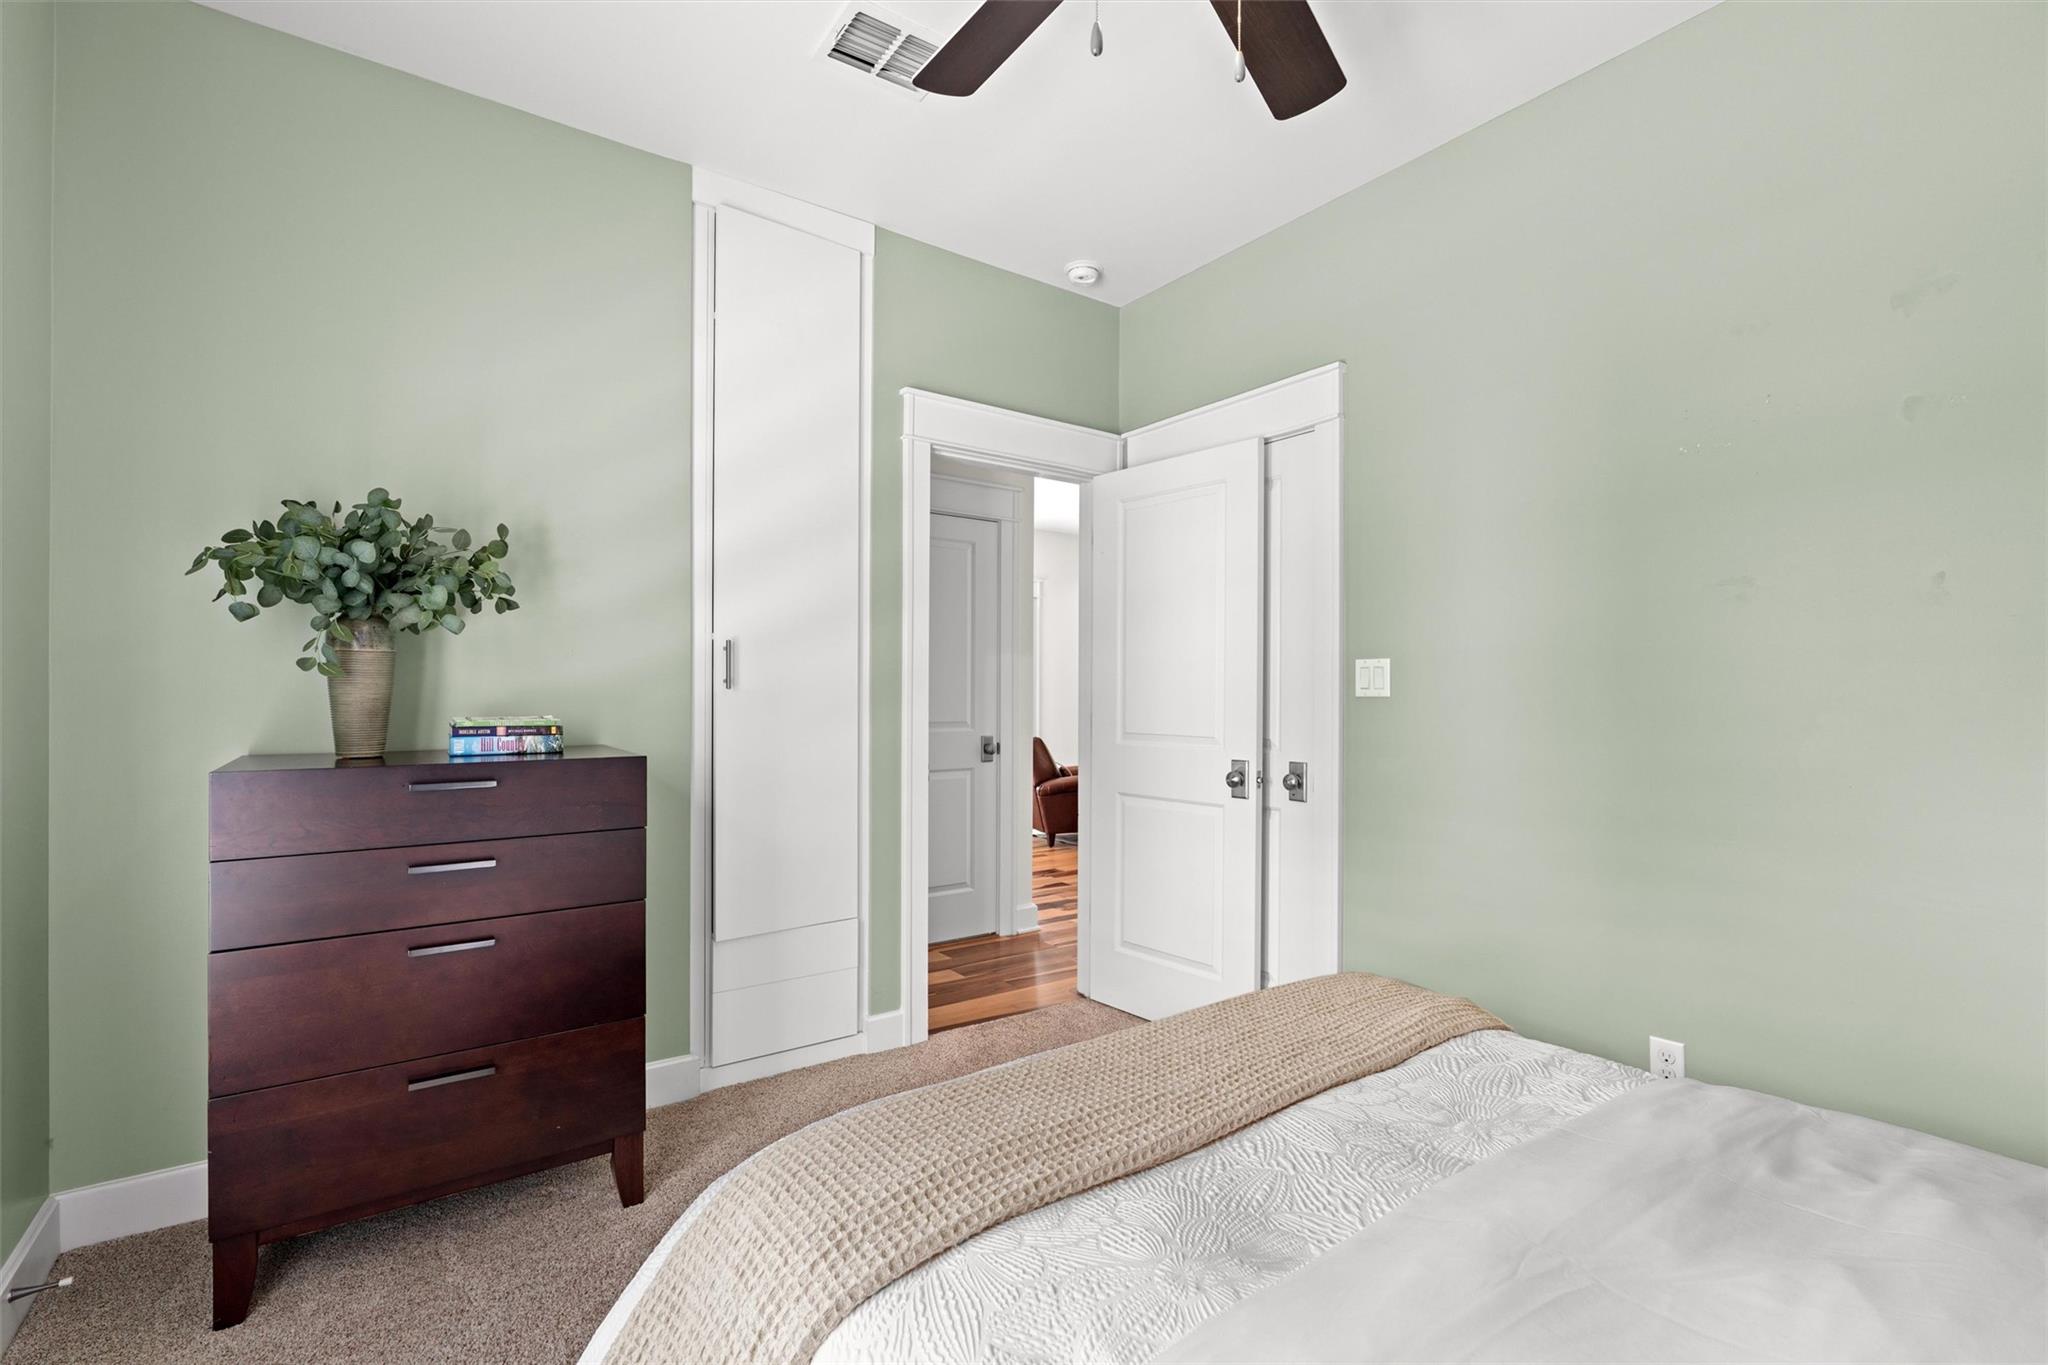
Bedroom with sage-green walls, a white bed, and a dark wood dresser beside an open doorway.
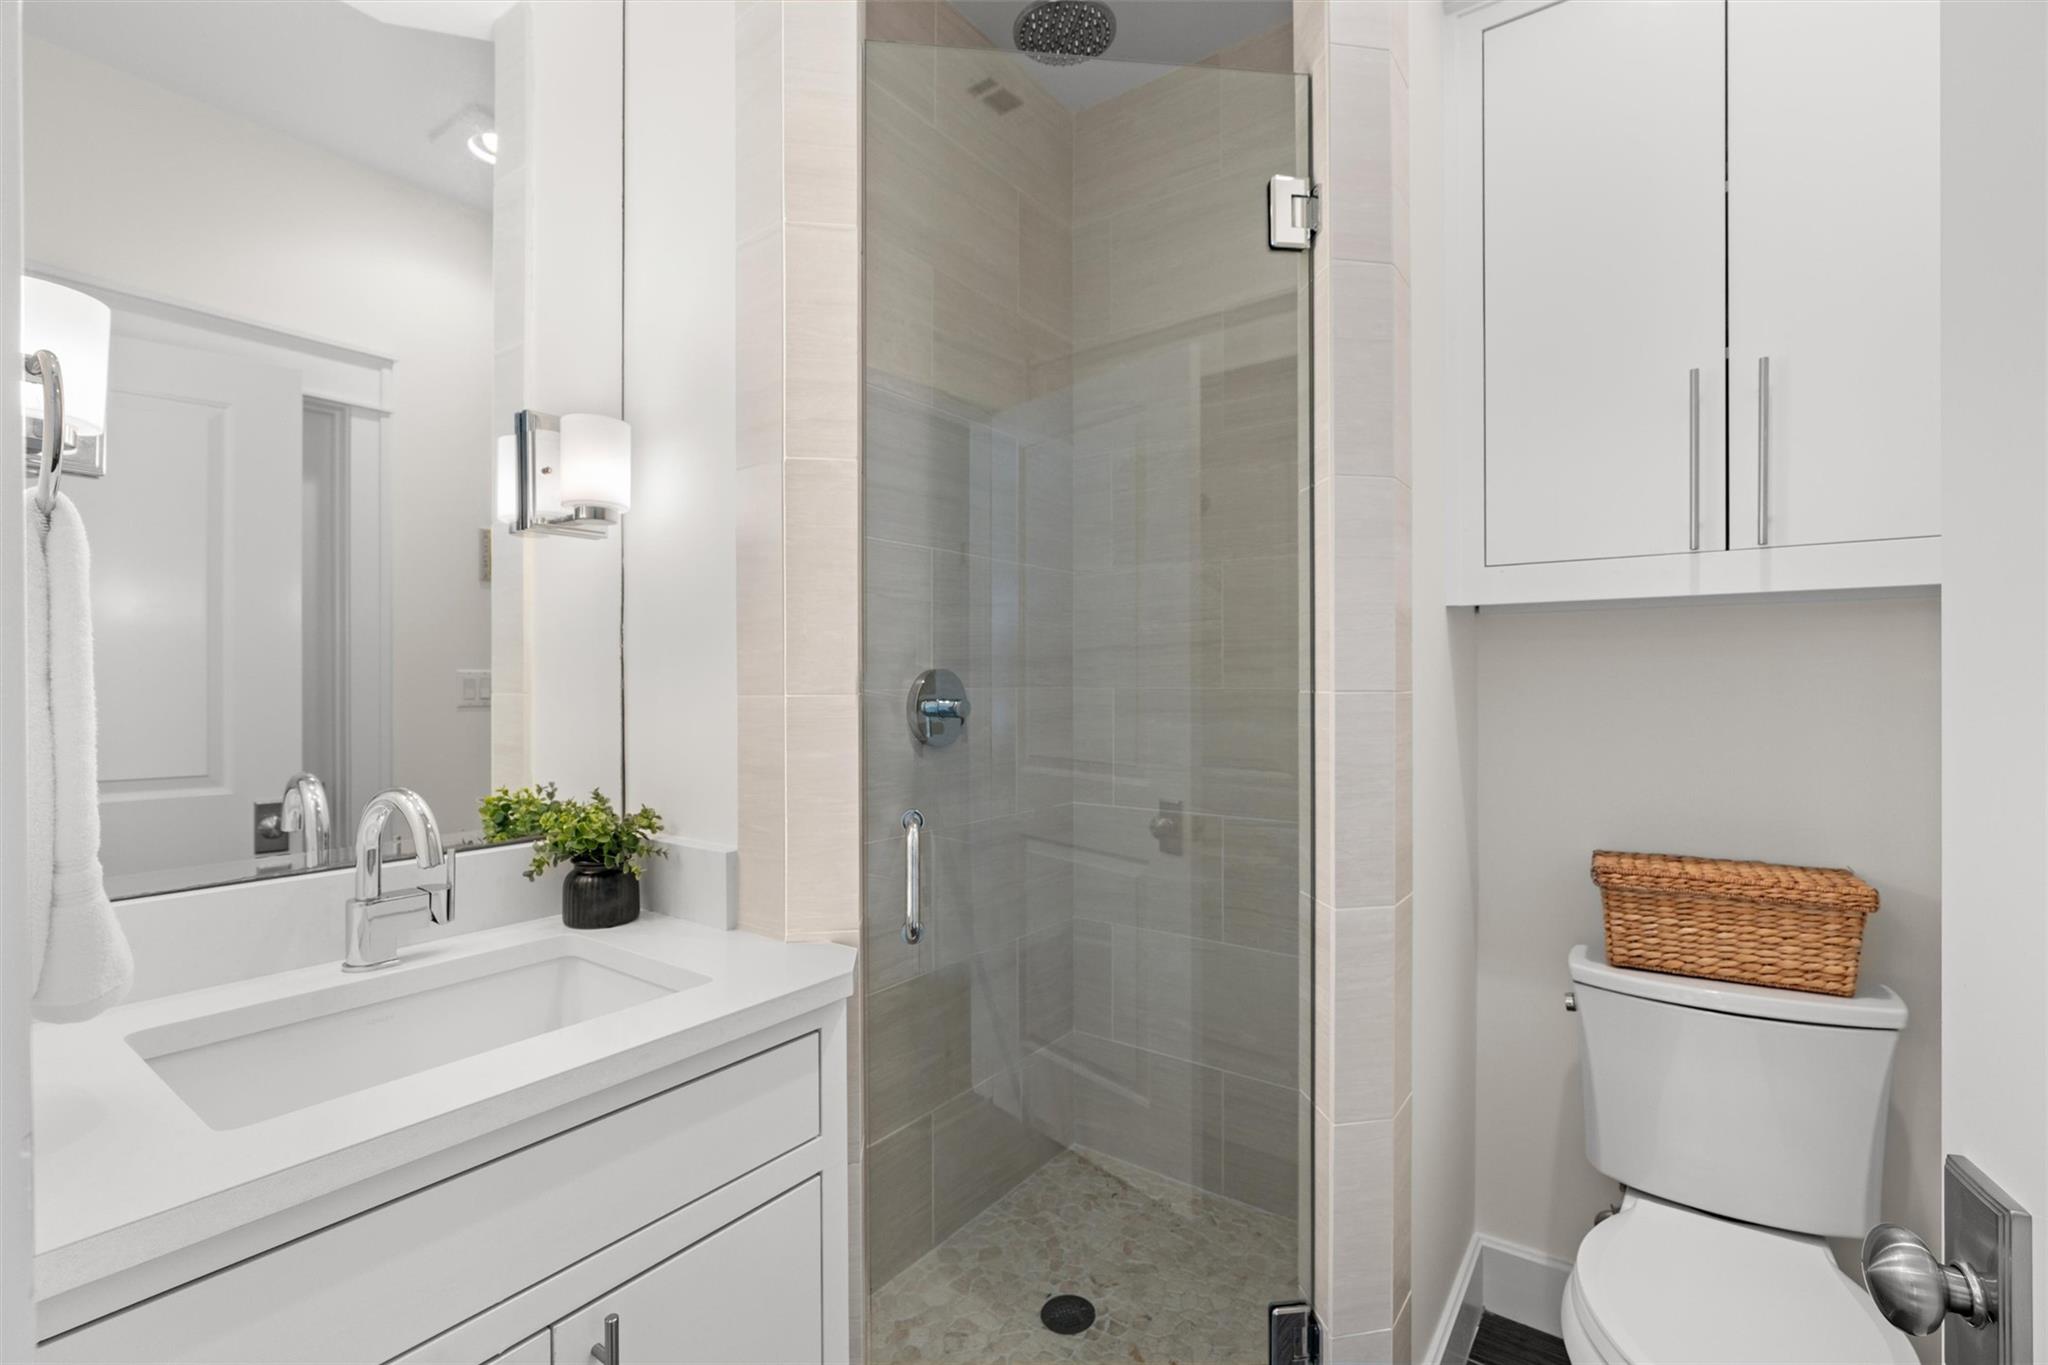
Modern bathroom with a white vanity, glass walk-in shower, and toilet beneath wall cabinets.
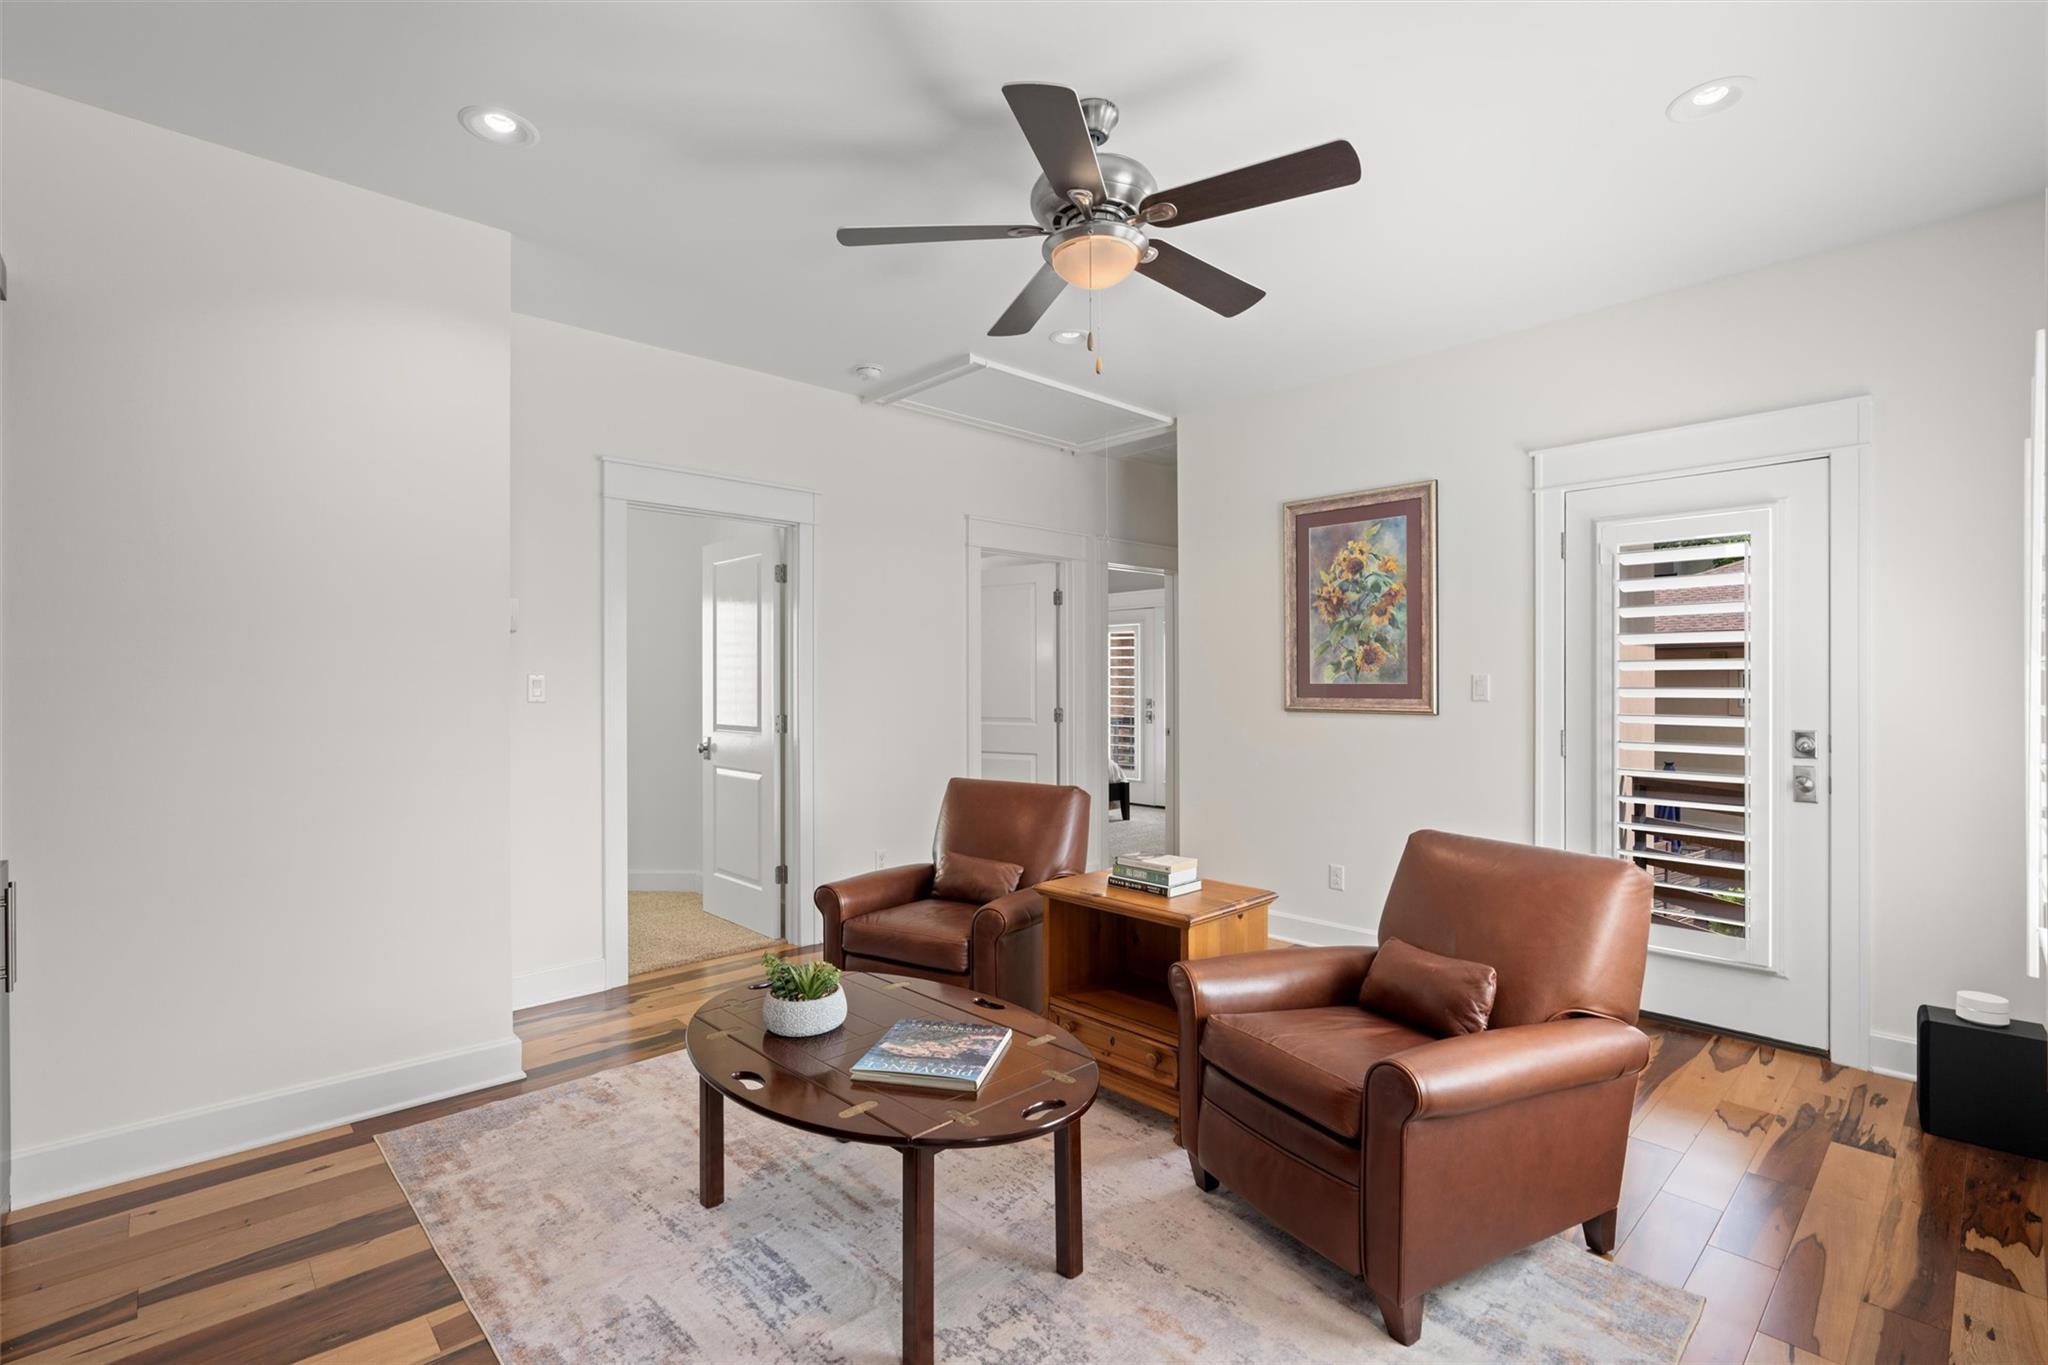
Living room with brown leather armchairs, hardwood floors, and a ceiling fan.
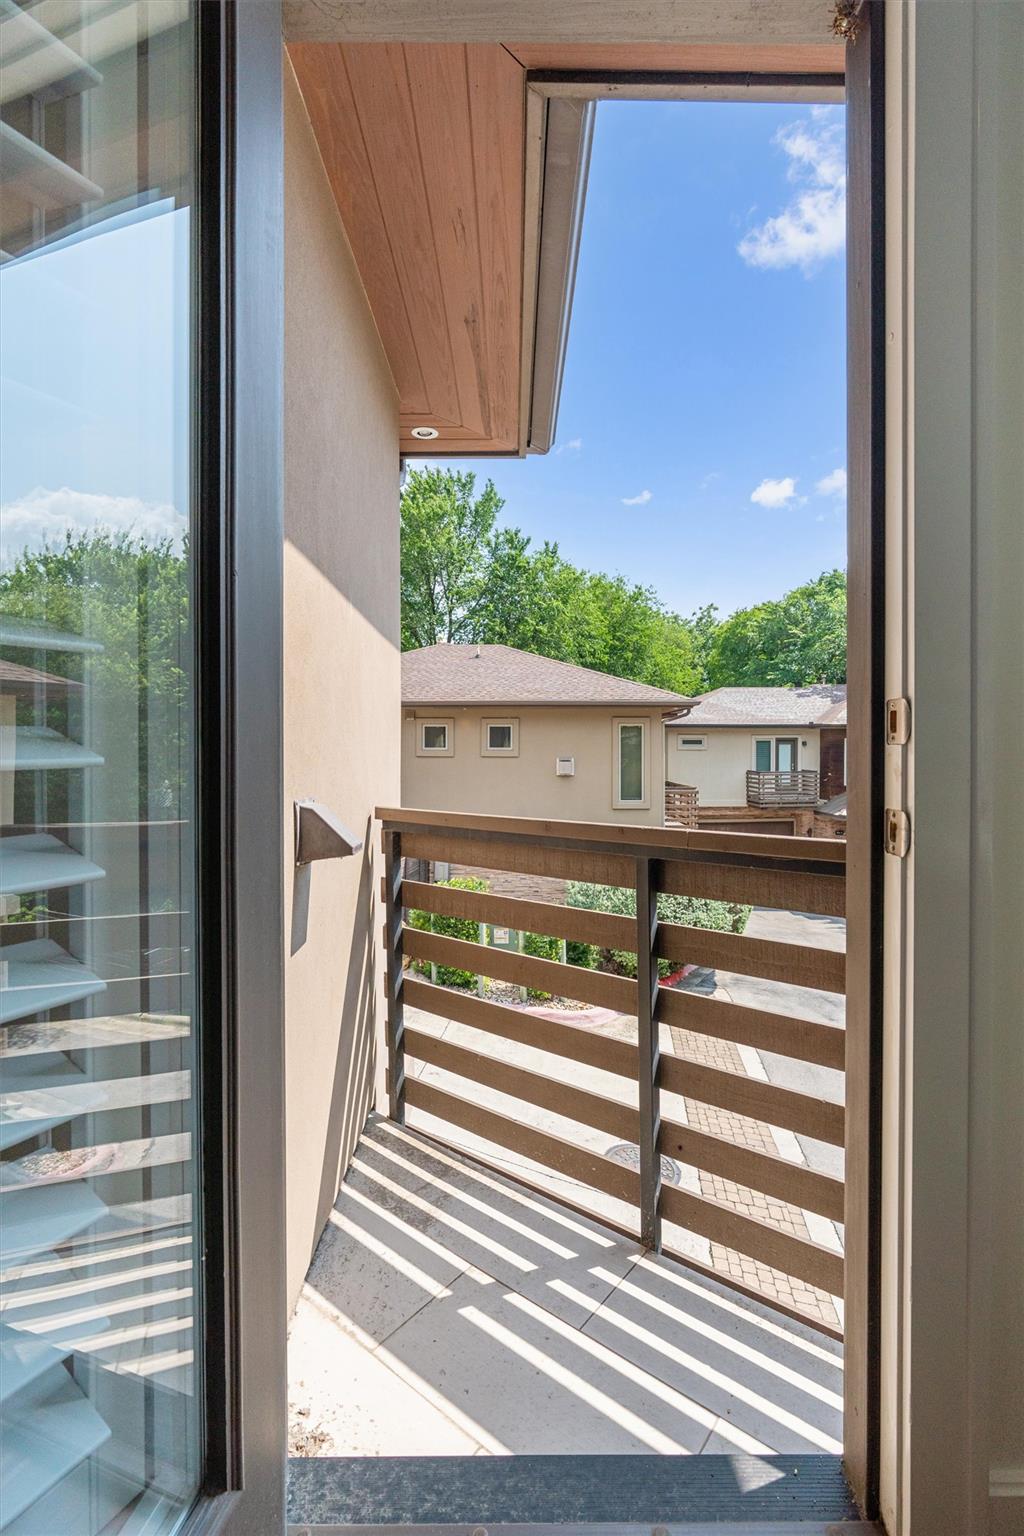
Narrow balcony with a wooden railing overlooking nearby homes and leafy trees.
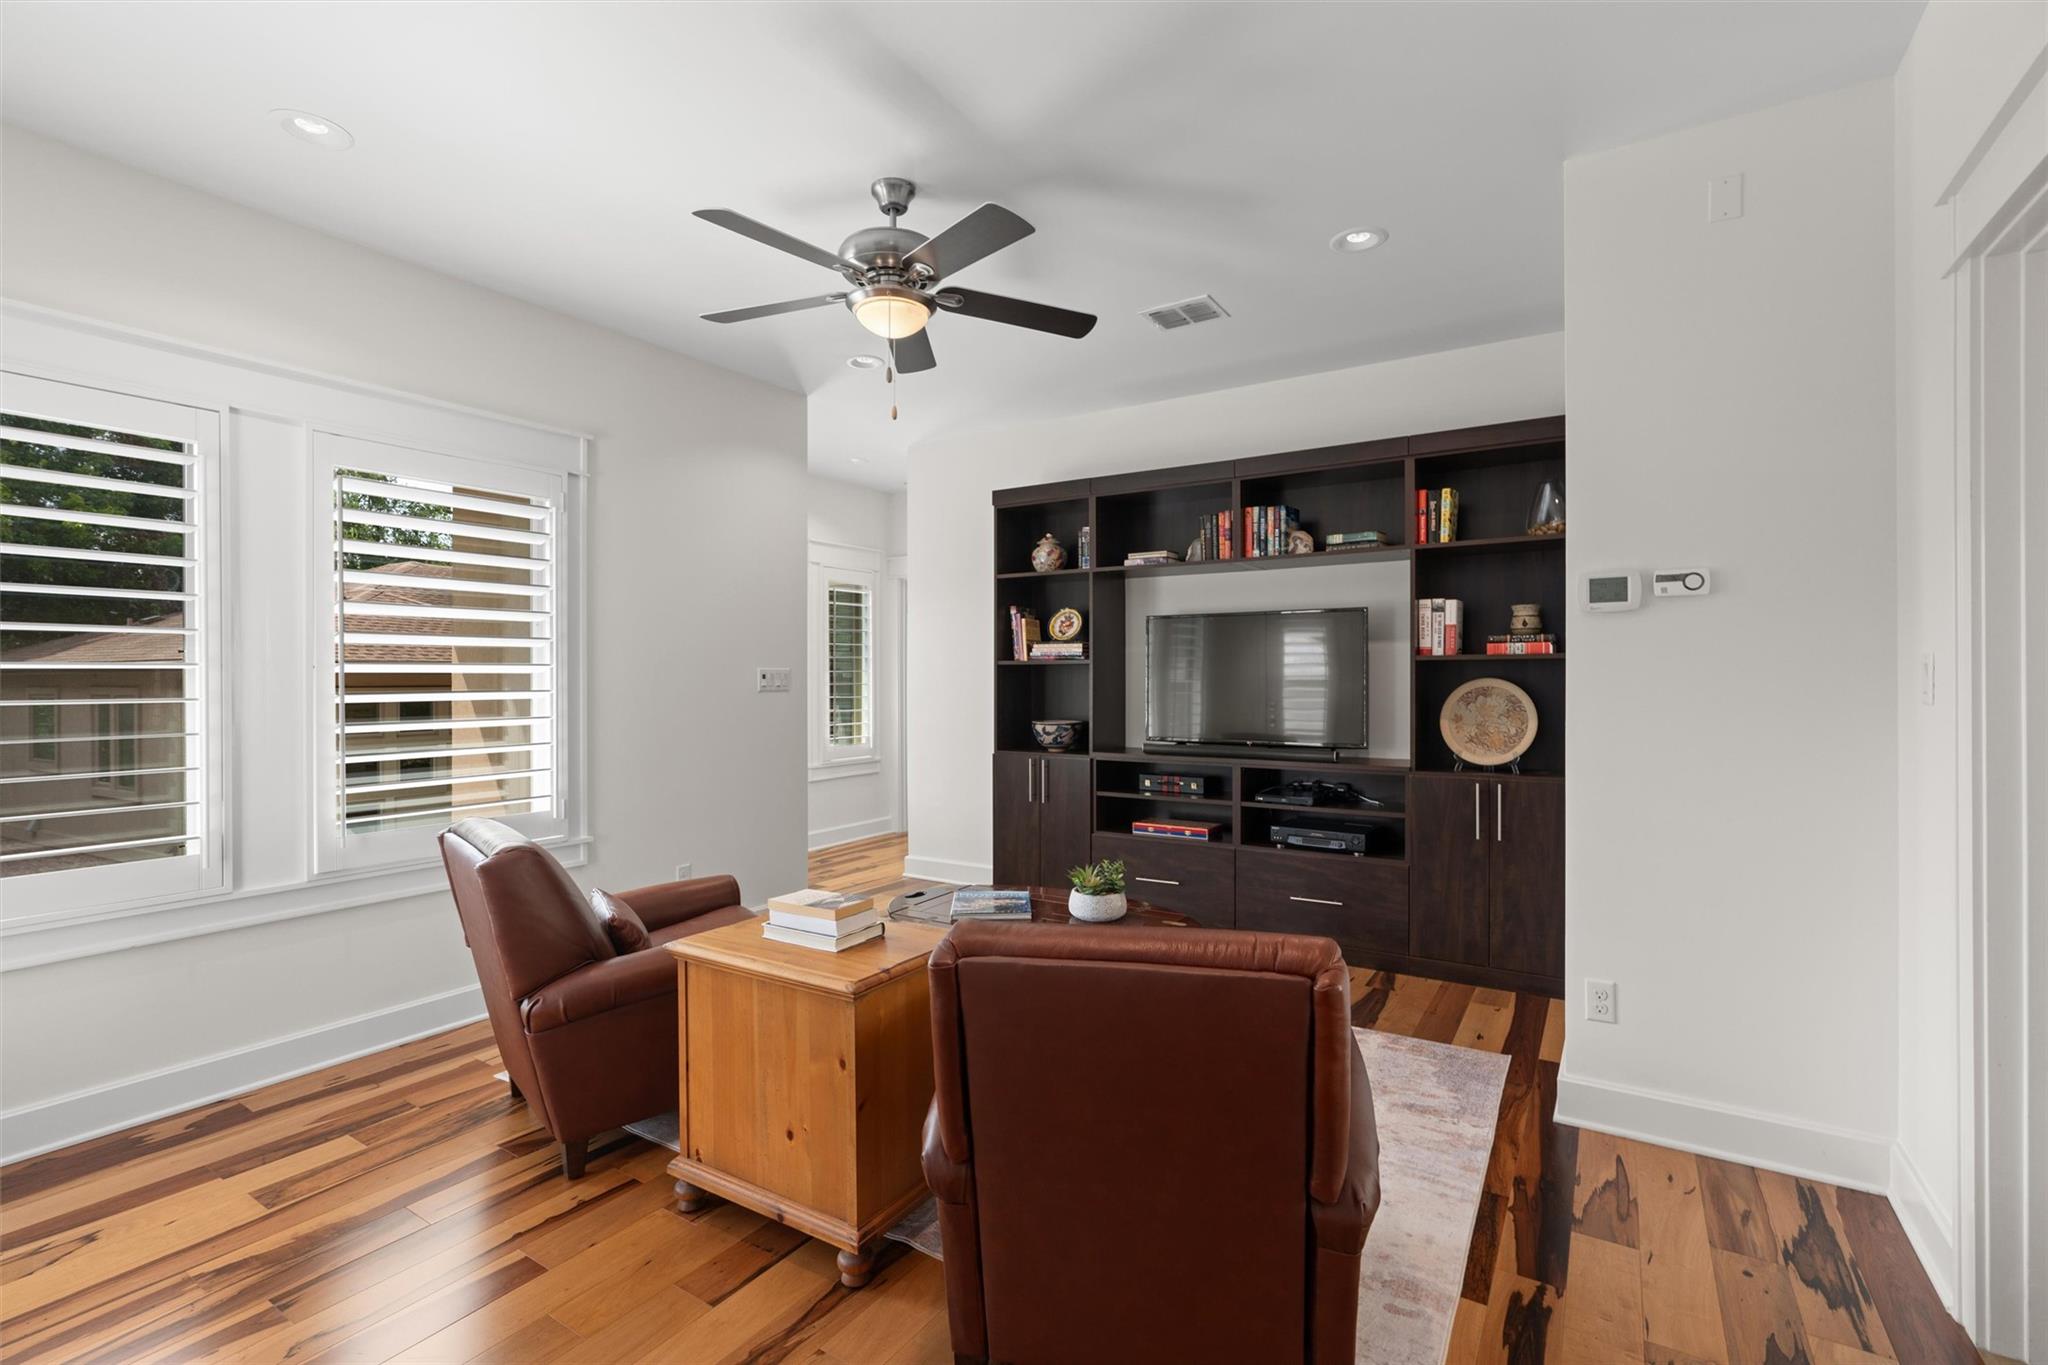
Living room with leather chairs, shuttered windows, and a dark built-in entertainment center.
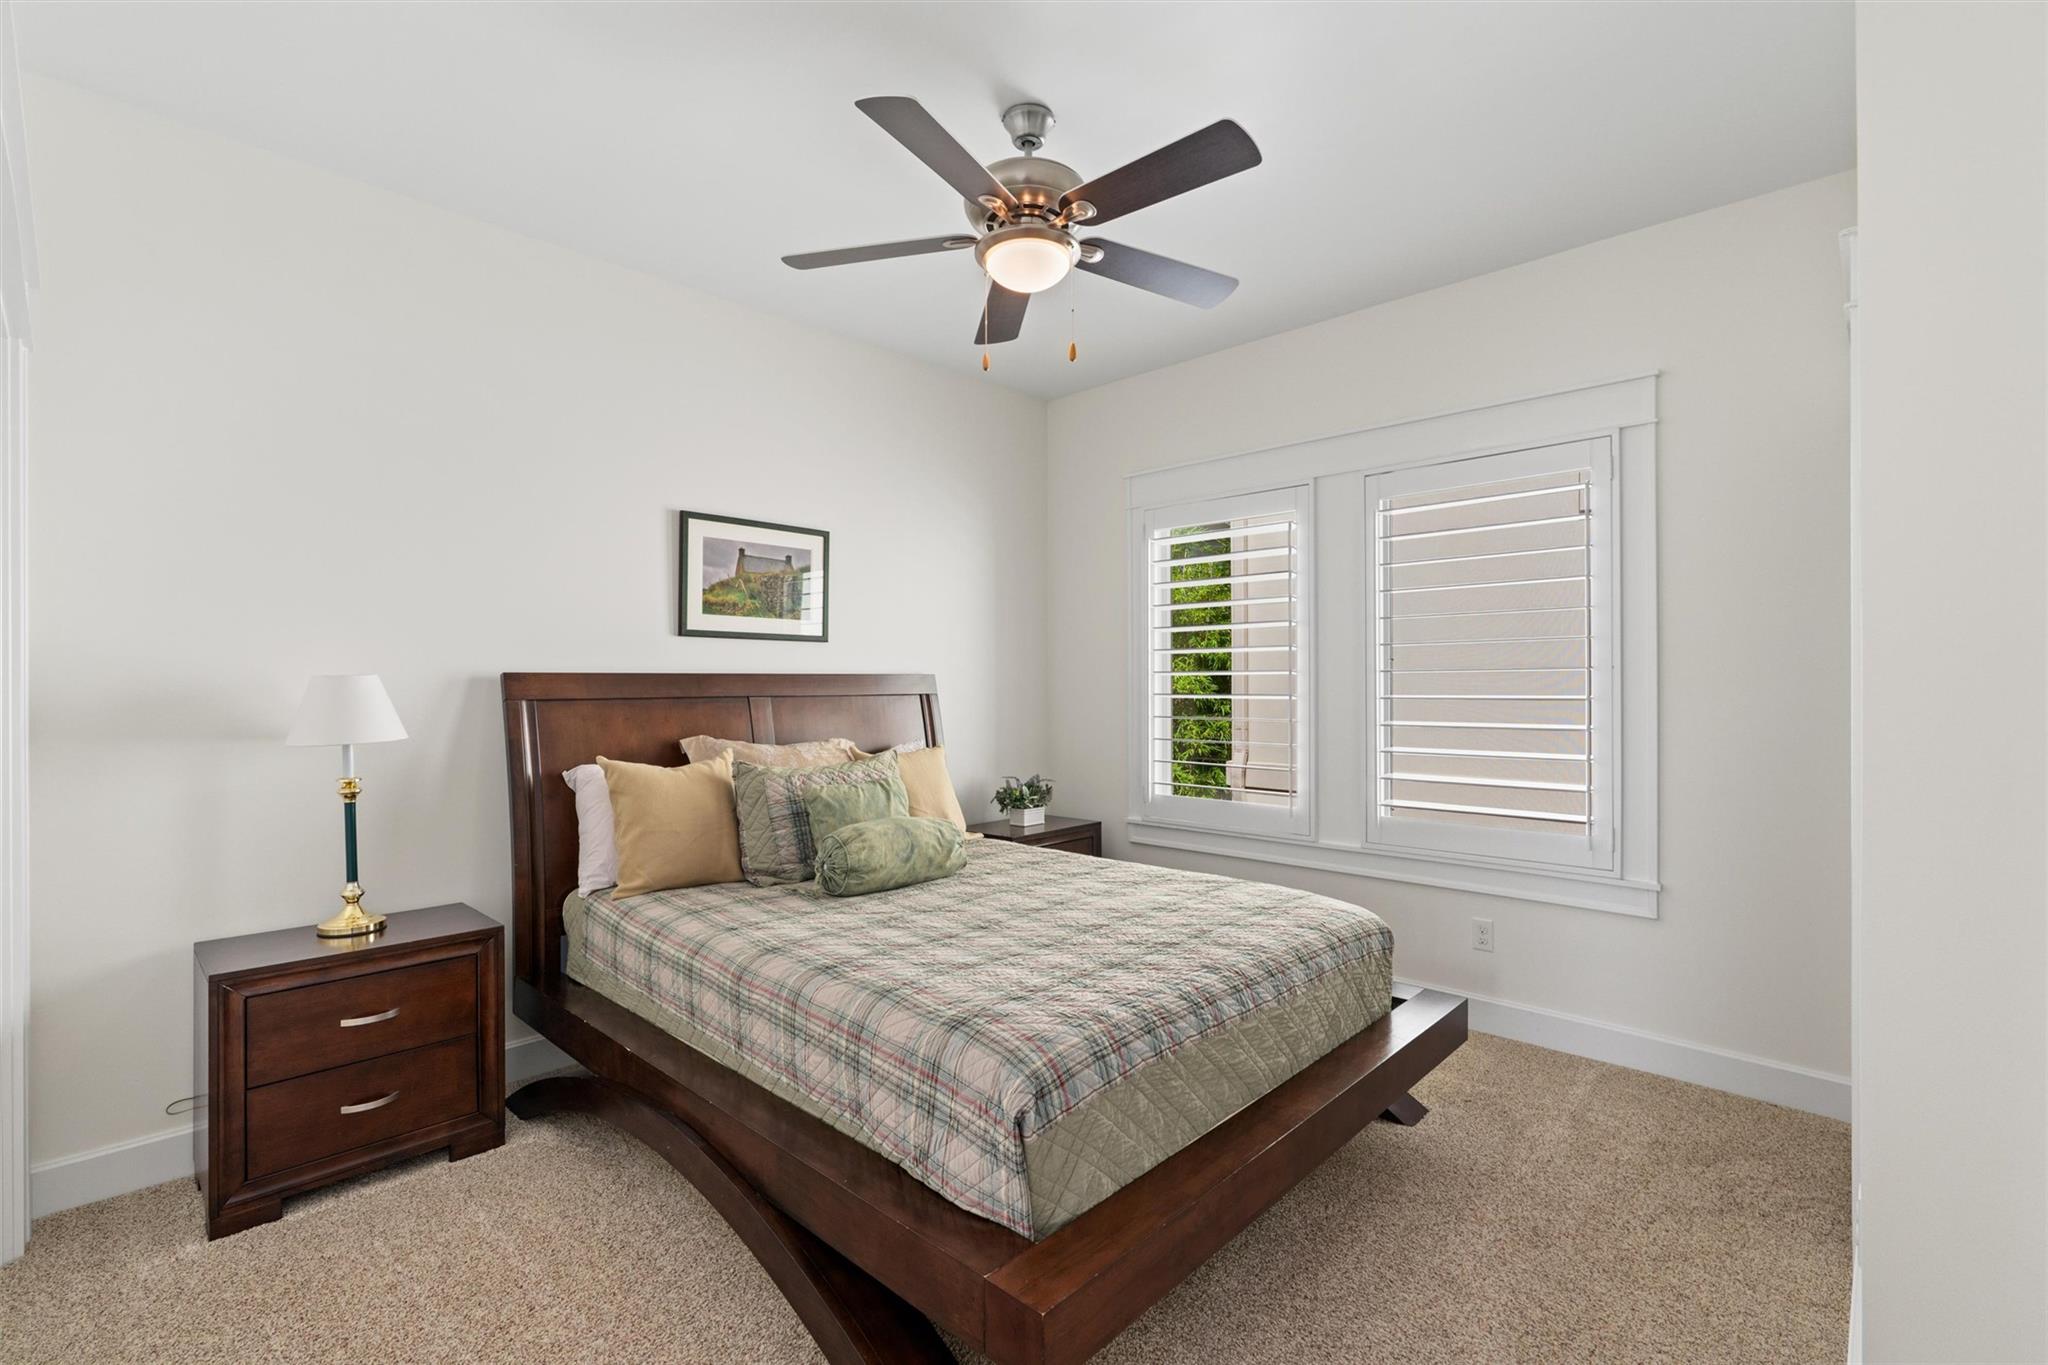
Furnished bedroom with a dark wood platform bed, plaid bedding, and plantation-shuttered windows.
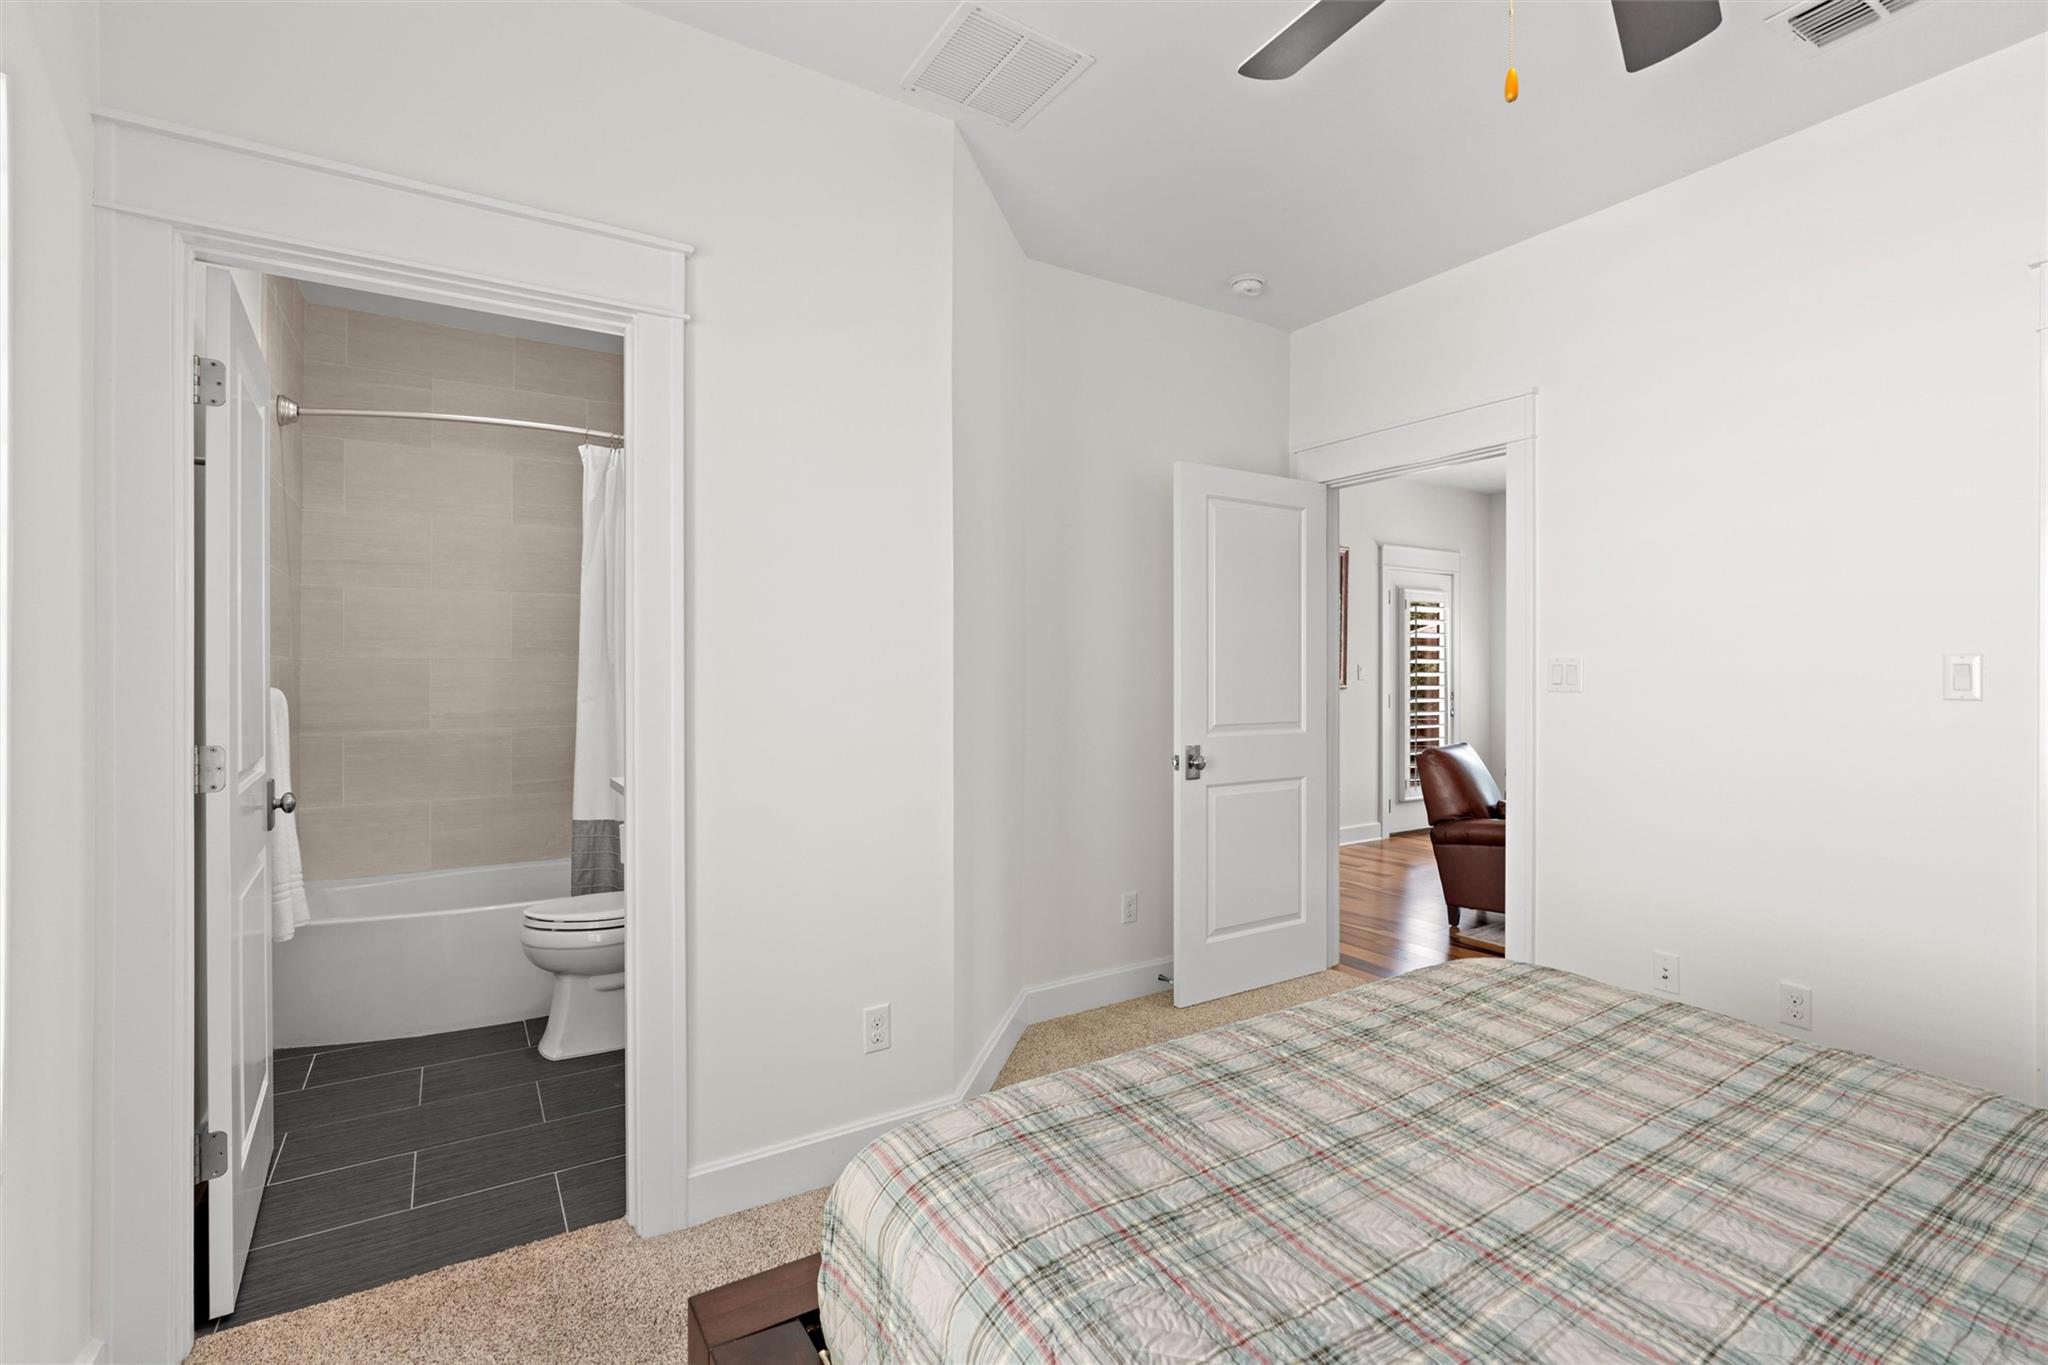
Bedroom with a plaid bedspread and open doorway to a tiled bathroom.
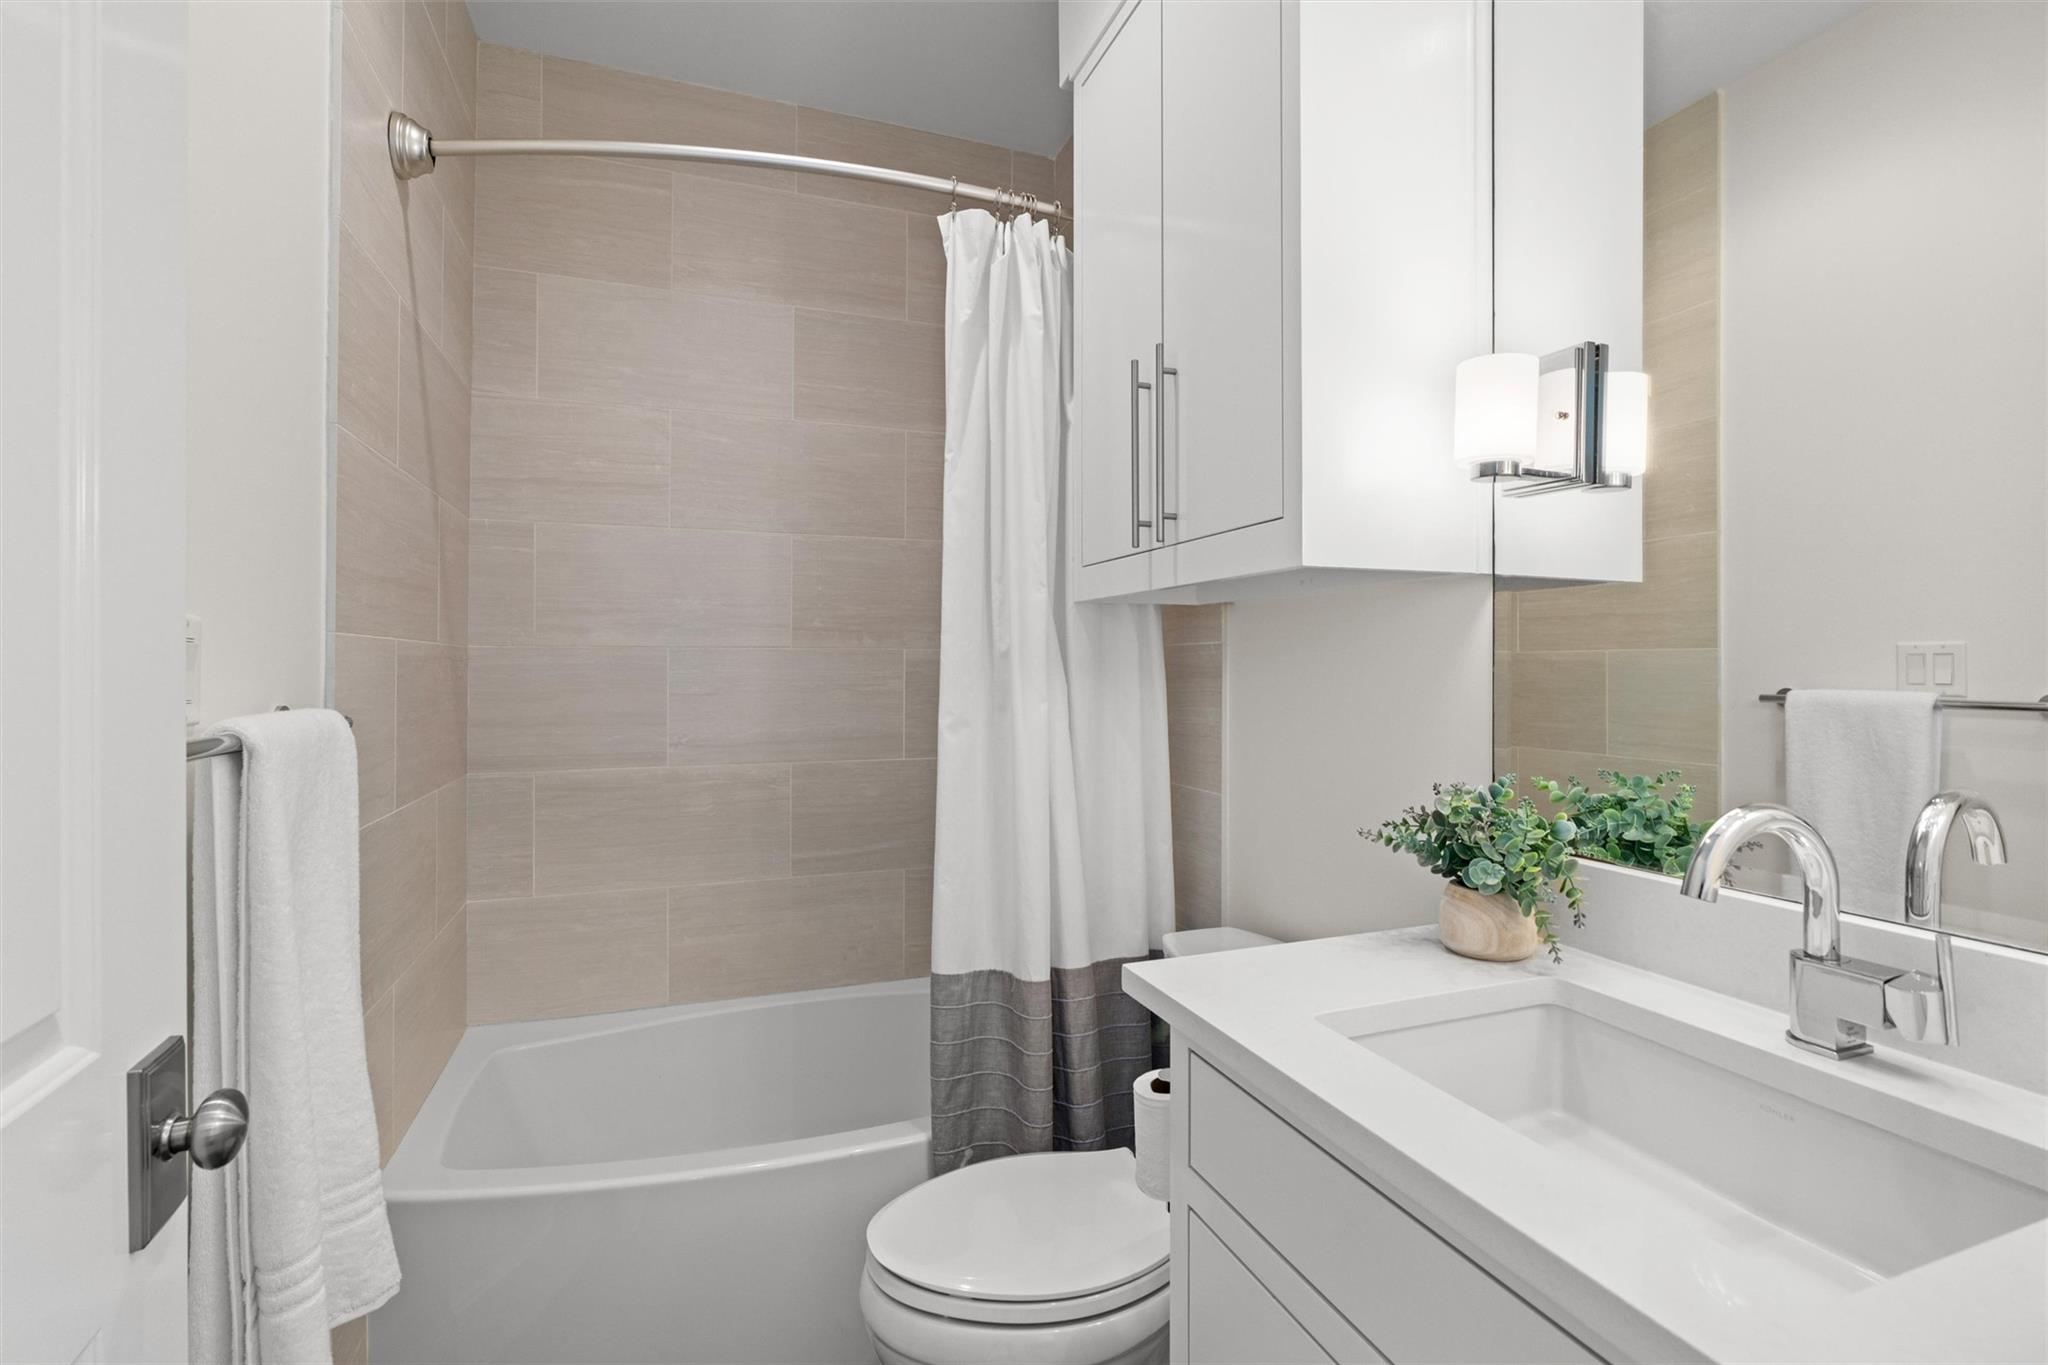
Bathroom with a white vanity and mirrored cabinet beside a beige tiled tub and shower.
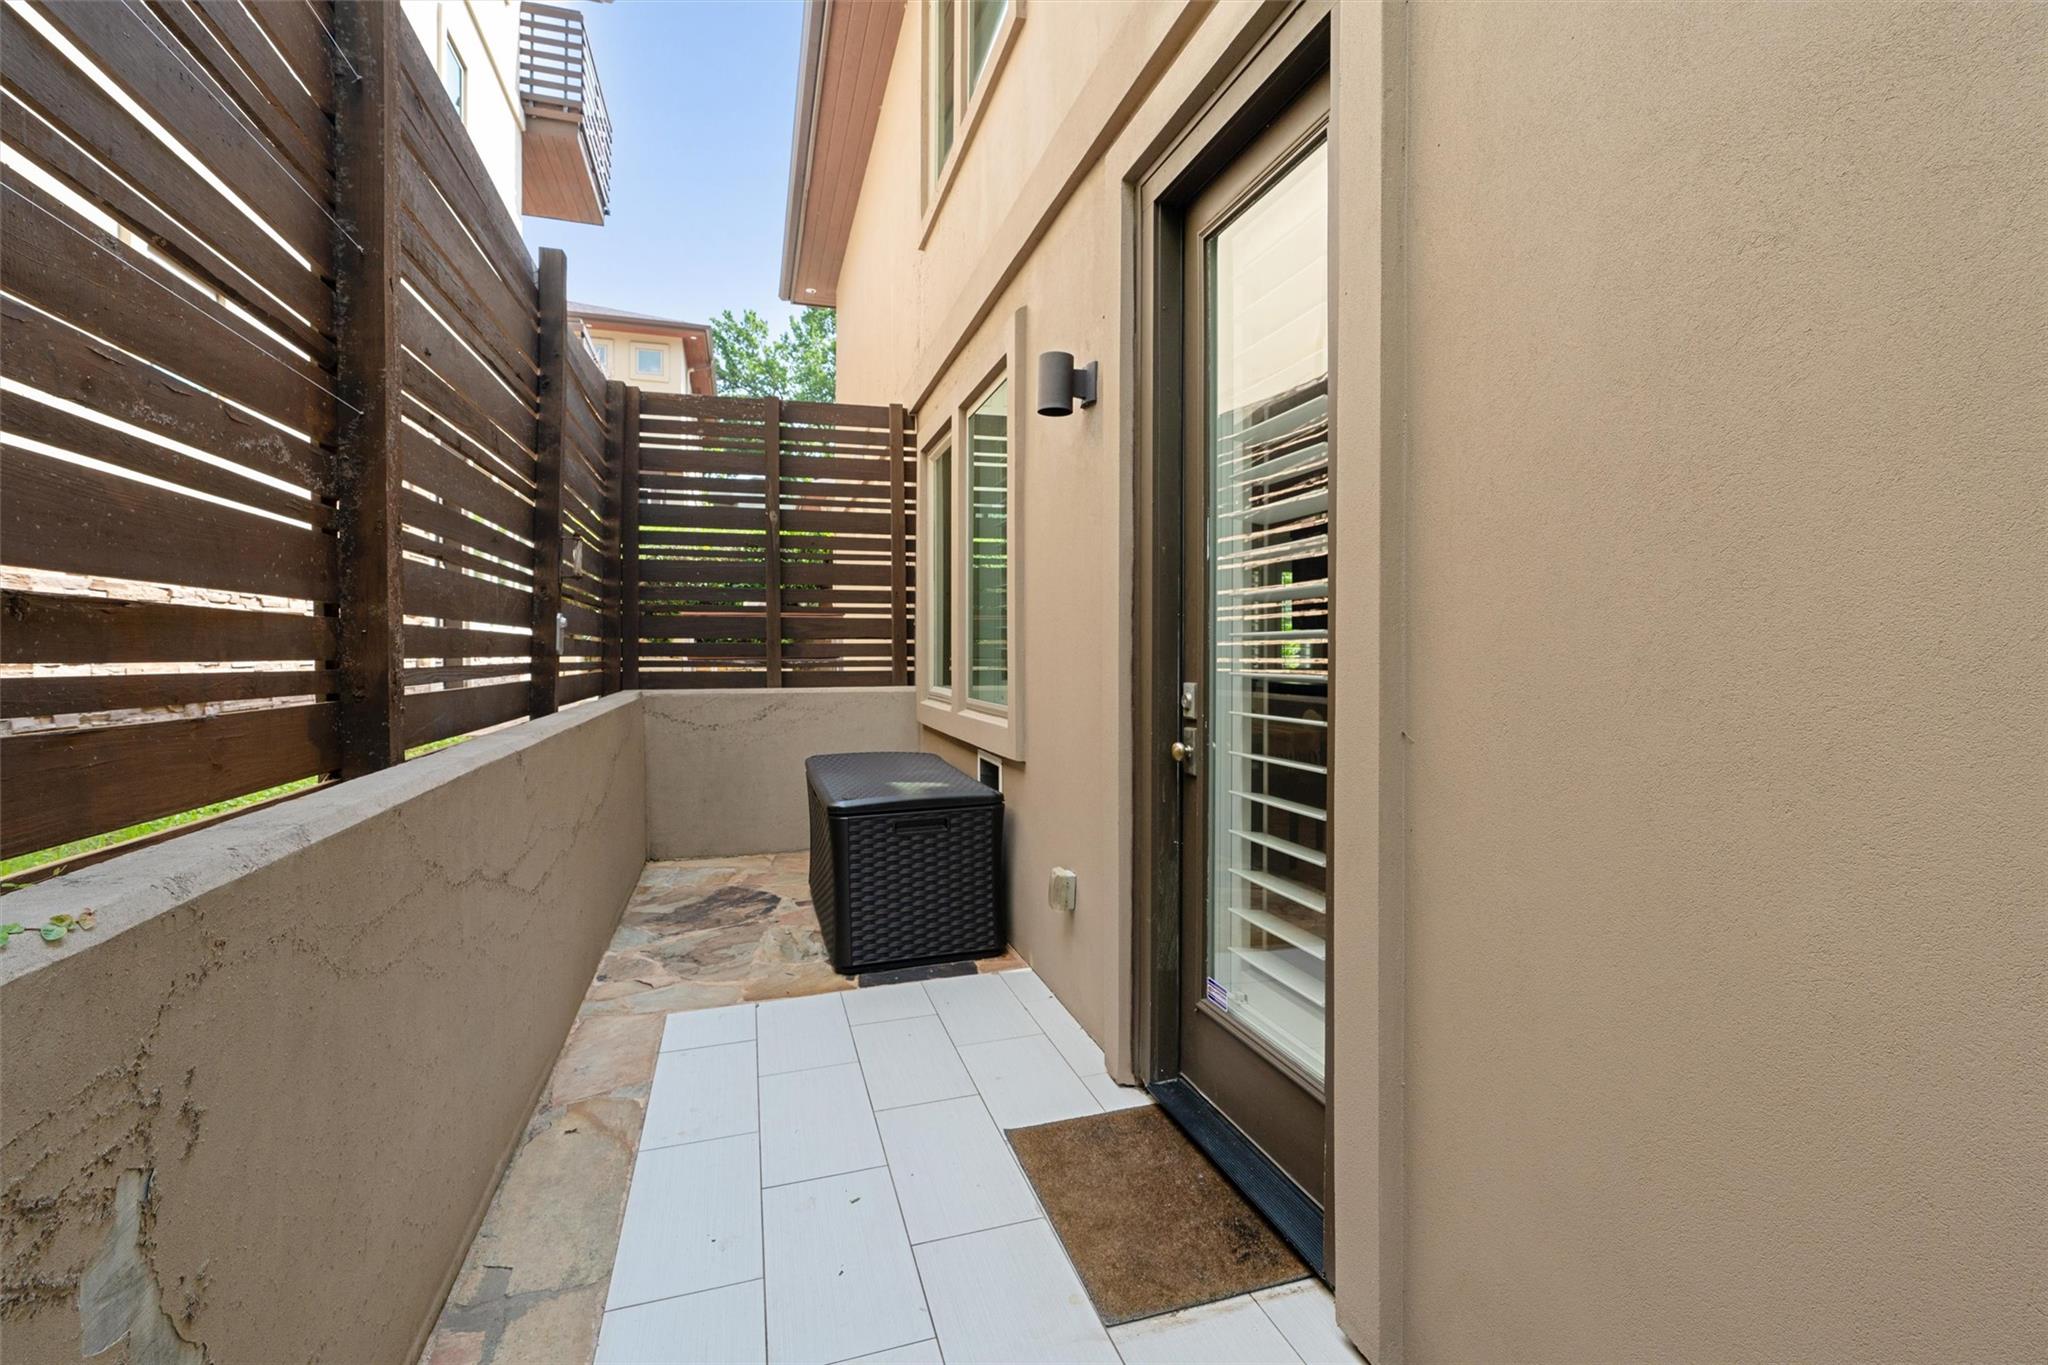
Narrow townhouse patio with tiled flooring, a dark privacy fence, and a black outdoor storage bench.
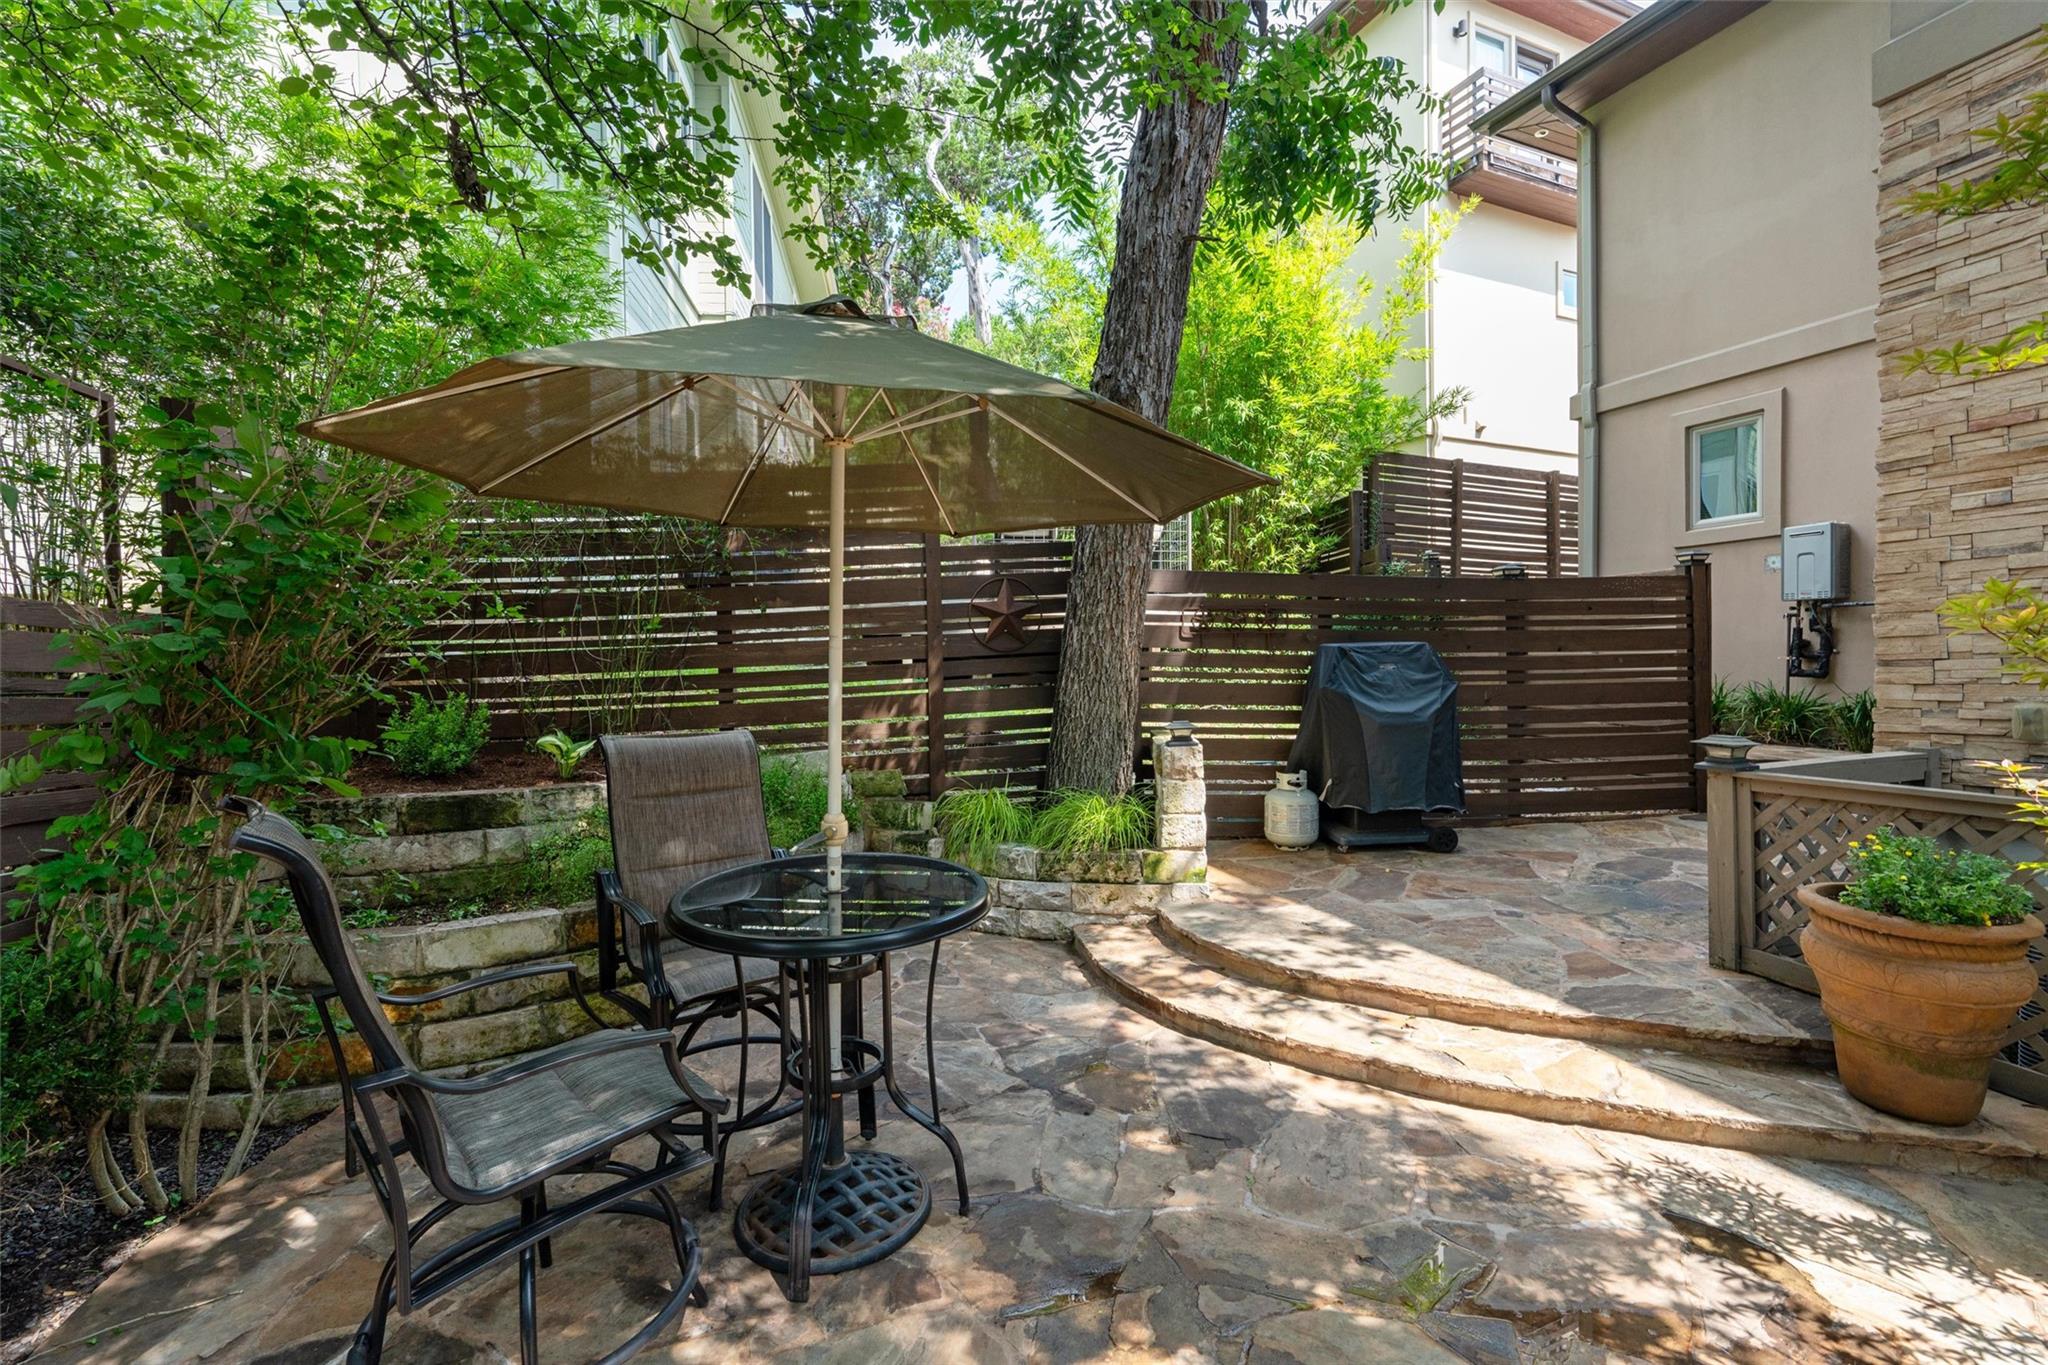
Shaded stone patio with outdoor seating, an umbrella, and mature trees.
Stone patio with umbrella-shaded seating, mature trees, and a wooden privacy fence.
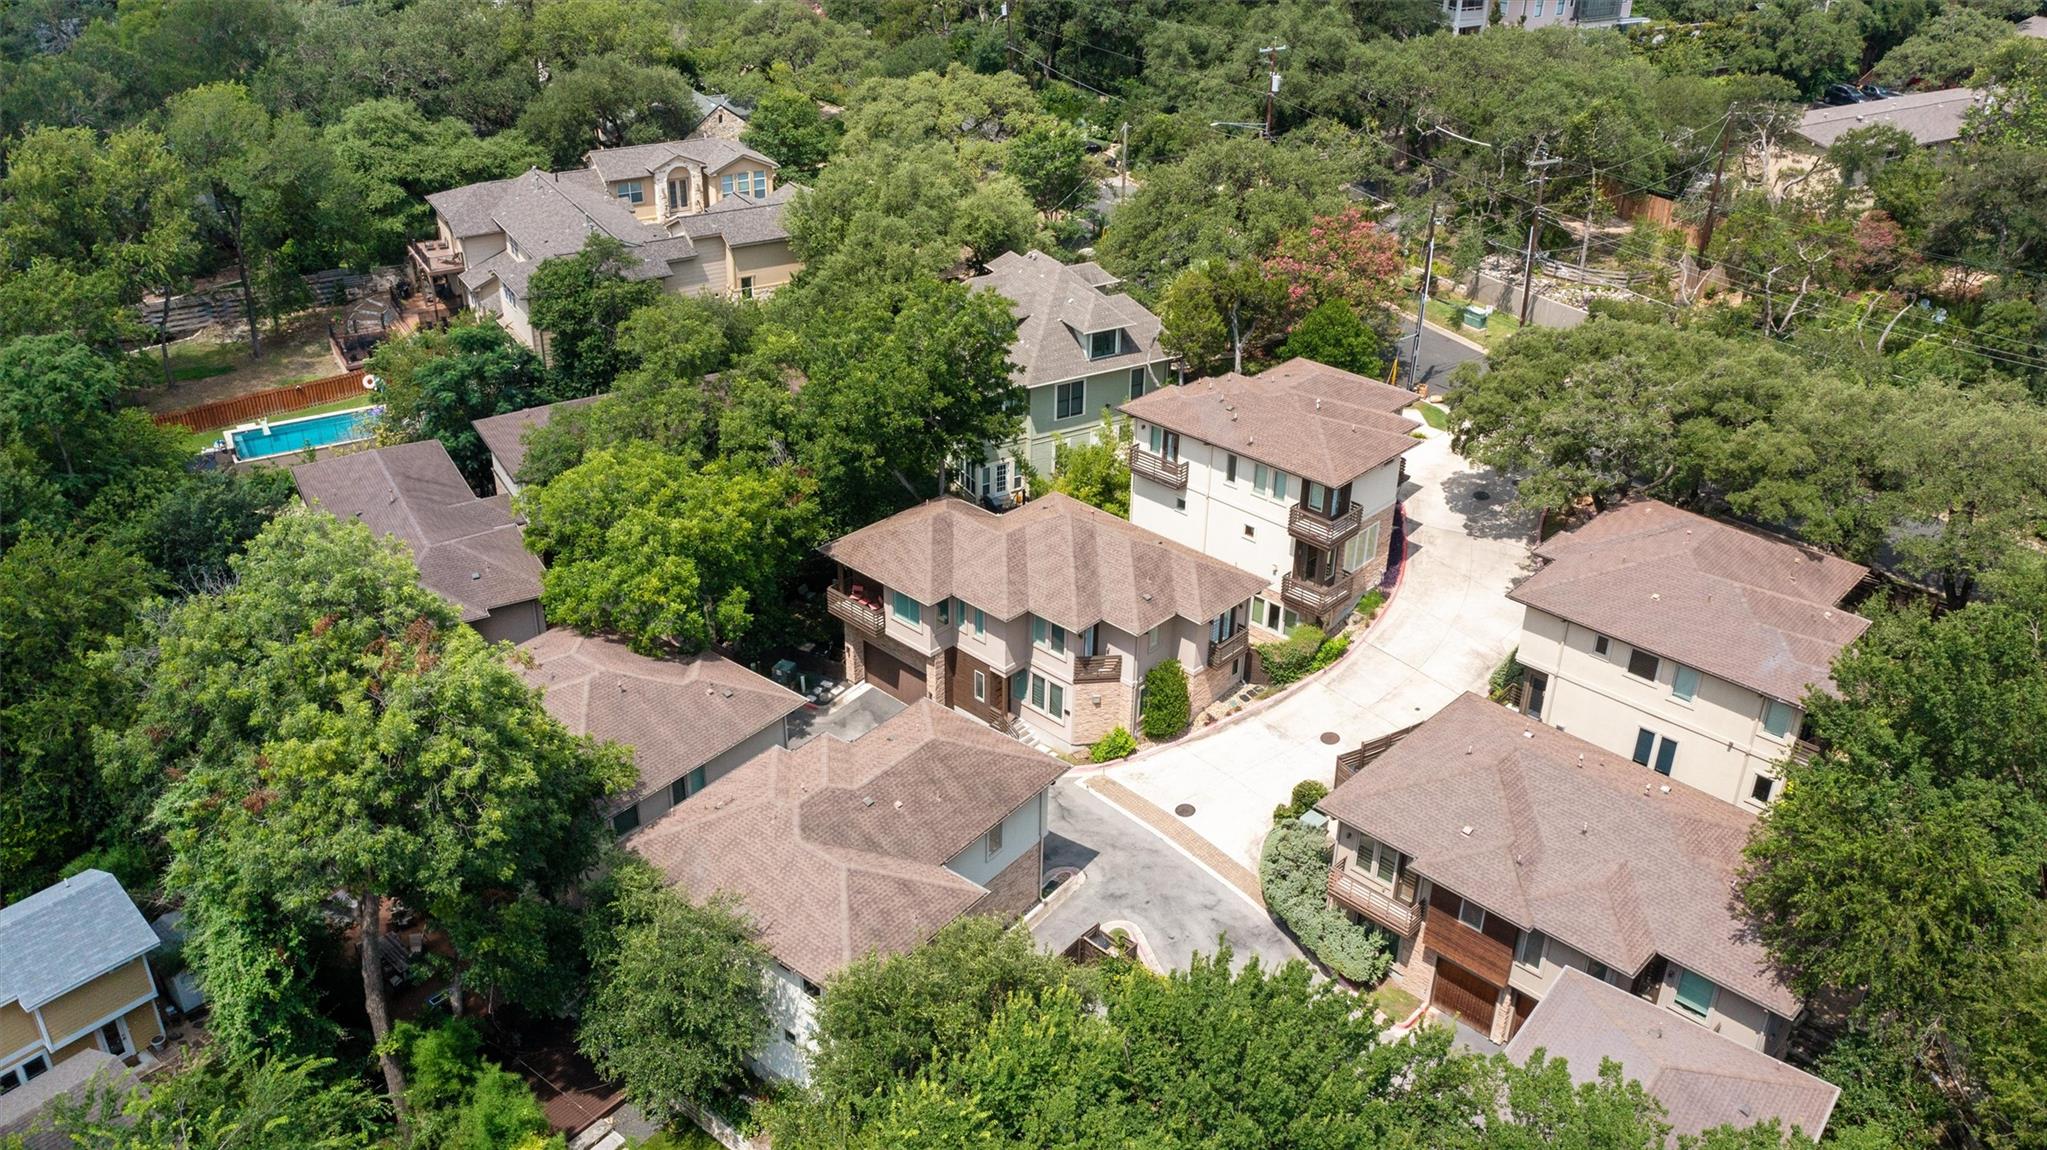
Aerial view of townhouse homes around a shared drive, surrounded by mature trees; a swimming pool is visible nearby.
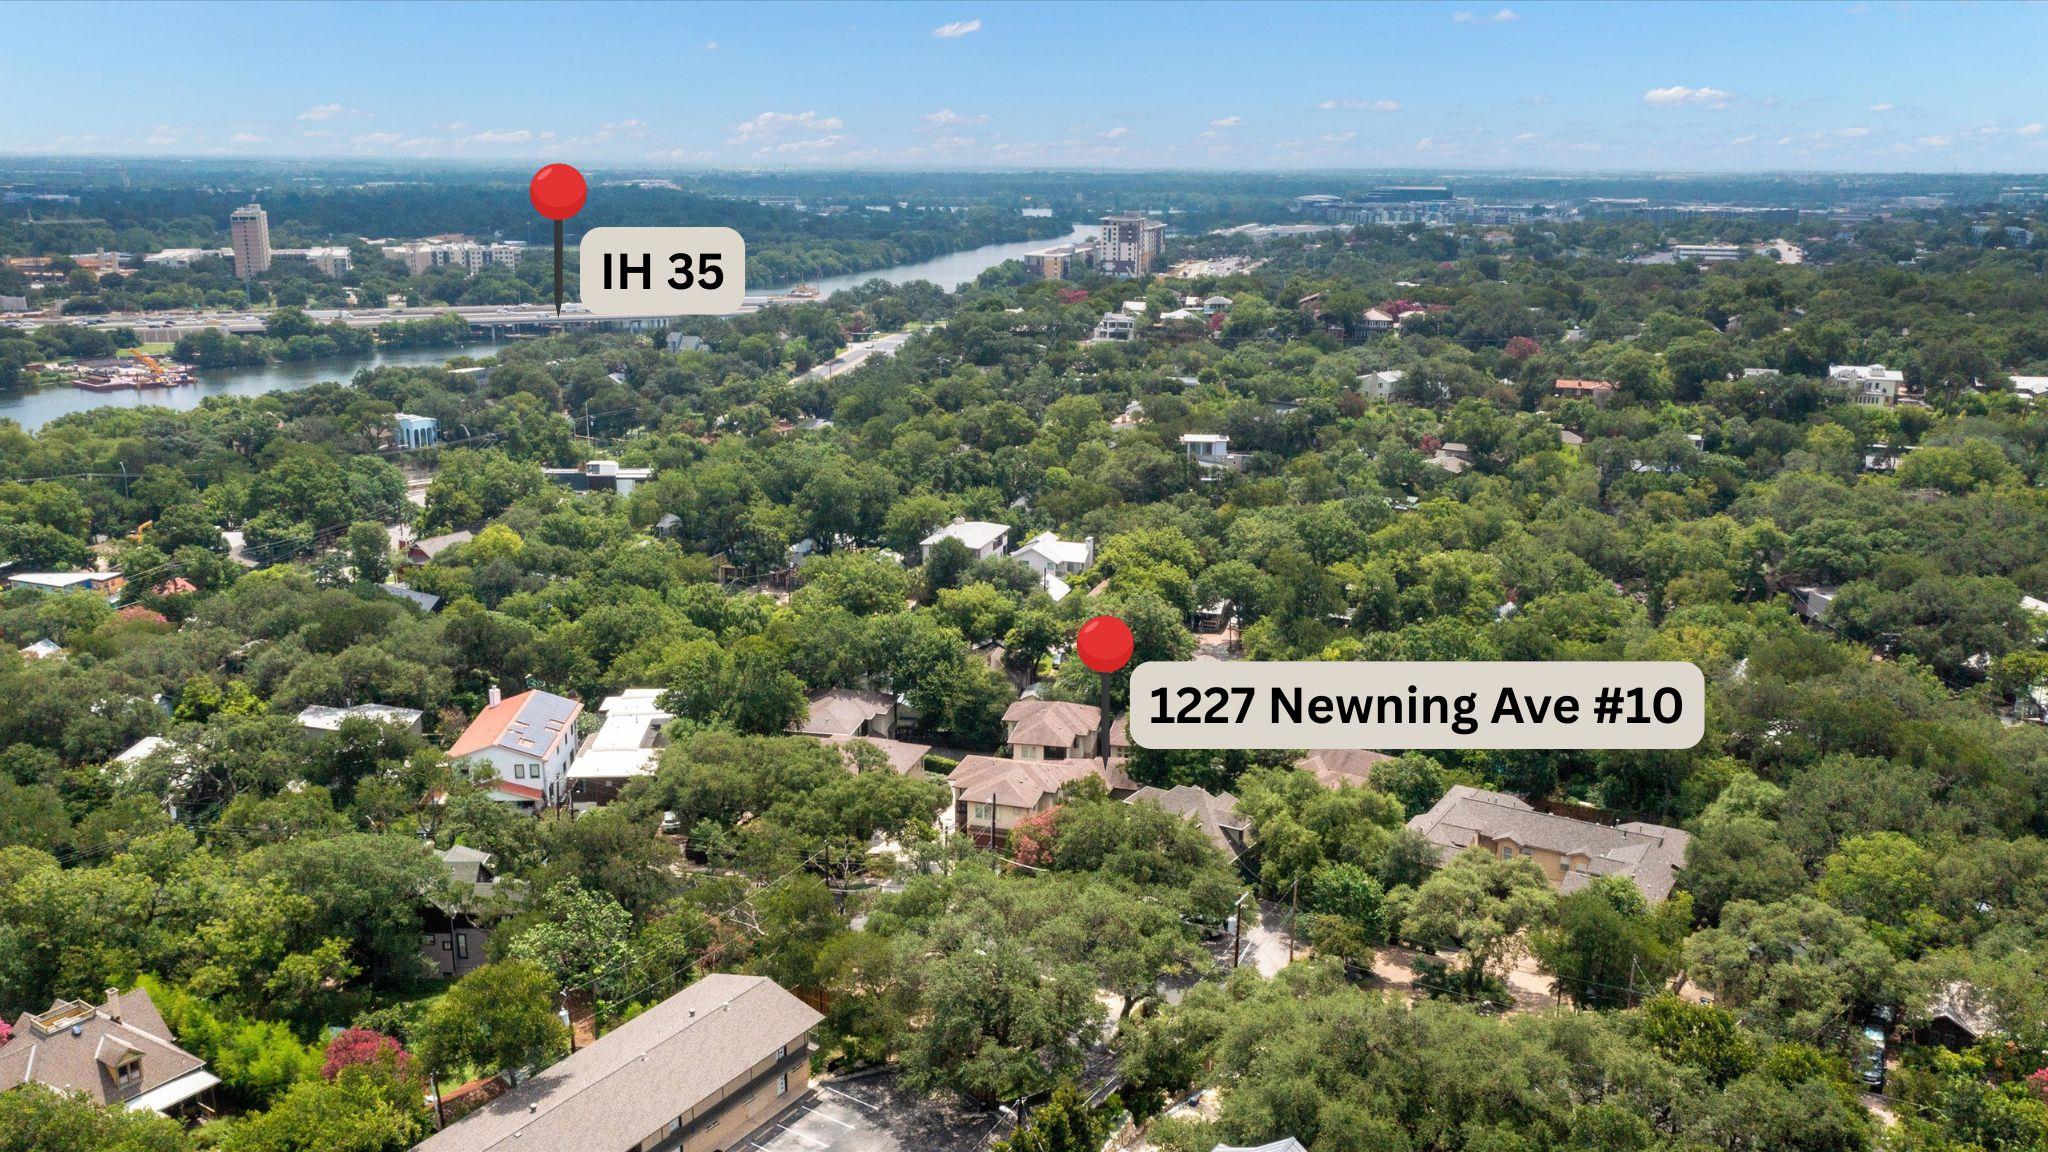
Aerial view of 1227 Newning Ave #10, marked among leafy homes near the river and IH 35.
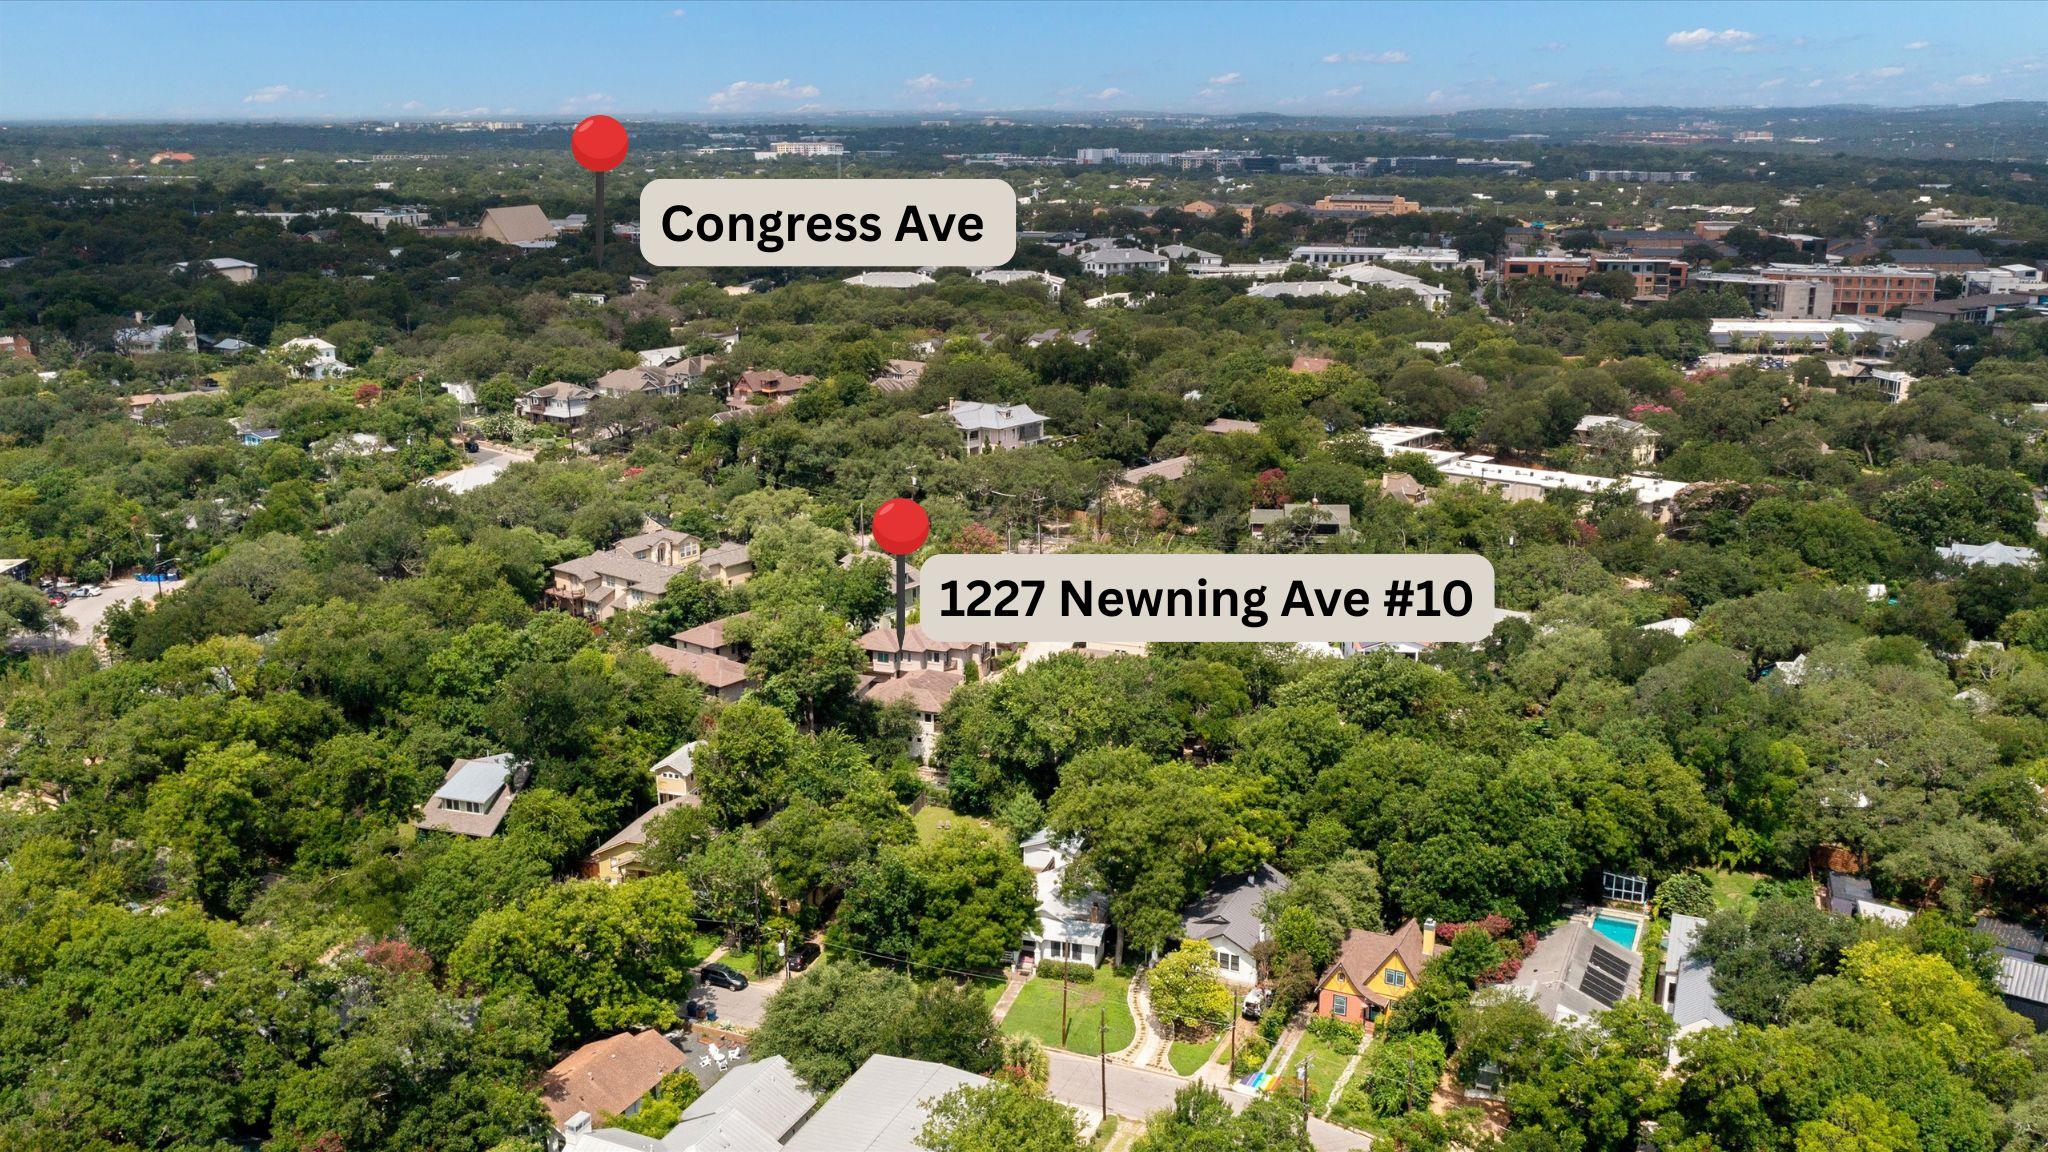
Aerial view of 1227 Newning Ave #10 among tree-lined Austin homes, with Congress Ave marked.
SEE ALL PHOTOS
Furnished stone patio with cushioned seating, a glass coffee table, umbrella dining set, and leafy trees.
Living room with a stone fireplace, shuttered windows, hardwood floors, and a staircase.
Aerial view of downtown Austin across the river, with a map pin marking 1227 Newning Ave #10.
Two-story townhouse exterior with stone veneer, dark wood balconies, and a garage.
Modern kitchen with rich wood cabinets, white counters, dark tile backsplash, and a stainless steel farmhouse sink.
Entry foyer with a wood front door, plantation shutters, and multitone hardwood flooring.
Home office with built-in wood desk and shelves, woven chair, and patterned hardwood flooring.
Living room with hardwood floors, white sofas, a tiled fireplace, and tall plantation shutters.
Staged living room with plantation shutters, hardwood floors, and a staircase above built-in shelving.
Kitchen with a white island, three blue stools, dark wood cabinets, and stainless steel appliances.
Open-plan kitchen with a large island gas range, stainless appliances, hardwood floors, and adjoining dining area.
Kitchen with rich wood cabinets, blue-gray tile backsplash, and a stainless steel farmhouse sink.
Dining room with a dark table and chairs, shuttered windows, and an ornate carved sideboard.
Dining room with dark wood table, adjoining a wood-cabinet kitchen and bright living area.
Bathroom with a white pedestal sink, black-framed mirror, and window overlooking leafy trees.
Bedroom with a wooden bed, fireplace, and shuttered windows.
Furnished wooden balcony with folding chairs, a small table, and leafy trees beyond the railing.
Bedroom with a carved wooden four-poster bed, tiled fireplace, and shuttered windows.
Bedroom with a tiled fireplace, wall-mounted TV, and shuttered windows.
Bathroom with glass shower, double sinks, dark wood vanity, and a large mirror.
Modern bathroom with a soaking tub, glass shower, dark wood vanity, and shuttered window overlooking greenery.
Bathroom with a white soaking tub, pale tile, and a large louvered window.
Walk-in closet with hanging clothes and shoe shelves, framed by dark wood cabinetry and drawers.
Walk-in closet with built-in shelving, hanging clothes, and beige carpet.
Bedroom with a dark wood bed, pale green walls, and plantation-shuttered doors.
Bedroom opens onto a tiled balcony overlooking neighboring homes and leafy trees.
Bedroom with sage-green walls, a white bed, and a dark wood dresser beside an open doorway.
Modern bathroom with a white vanity, glass walk-in shower, and toilet beneath wall cabinets.
Living room with brown leather armchairs, hardwood floors, and a ceiling fan.
Narrow balcony with a wooden railing overlooking nearby homes and leafy trees.
Living room with leather chairs, shuttered windows, and a dark built-in entertainment center.
Furnished bedroom with a dark wood platform bed, plaid bedding, and plantation-shuttered windows.
Bedroom with a plaid bedspread and open doorway to a tiled bathroom.
Bathroom with a white vanity and mirrored cabinet beside a beige tiled tub and shower.
Narrow townhouse patio with tiled flooring, a dark privacy fence, and a black outdoor storage bench.
Shaded stone patio with outdoor seating, an umbrella, and mature trees.
Stone patio with umbrella-shaded seating, mature trees, and a wooden privacy fence.
Aerial view of townhouse homes around a shared drive, surrounded by mature trees; a swimming pool is visible nearby.
Aerial view of 1227 Newning Ave #10, marked among leafy homes near the river and IH 35.
Aerial view of 1227 Newning Ave #10 among tree-lined Austin homes, with Congress Ave marked.
Courtesy of Compass RE Texas, LLC, Alisa Wells Listing Contact: 512-820-1351 
For Sale

1227 Newning Ave # 10

1227 Newning Ave # 10, Austin, TX 78704

$1,100,000
Hidden in the trees and tucked away from the bustle, 1227 Newning Ave #10 feels like a retreat in the heart of Travis Heights.

Start the day with a walk to grab coffee on South Congress or a run along the Lady Bird Lake Trail. Spend the afternoon at nearby Blunn Creek Greenbelt, then come home to a quiet, shaded patio surrounded by mature trees. Live music, local restaurants, and South Congress are all just minutes away, but home feels surprisingly private.

Set back from the main road with a private drive into the small 10 unit community, this freestanding condo lives more like a single-family home. A large attached two-car garage with additional storage offers a rarity in 78704, while the lock-and-leave lifestyle makes it easy to spend less time on maintenance and more time enjoying the neighborhood.

Just 1/2 a mile from Little Stacy Park, with tennis courts, playgrounds, ball fields, and a public pool, the location makes it easy to stay active and connected to the outdoors. The community is also part of the annual Travis Heights Art Trail, a reflection of the creativity and character that have made this one of Austin's most iconic neighborhoods.

Inside, the flexible floor plan includes three bedrooms and multiple living spaces with room to work, relax, and gather. Weekly trash valet service and thoughtfully placed community mailboxes add convenience to everyday life.

Private, peaceful, and remarkably connected, this is the kind of home that reminds you why people fall in love with Travis Heights in the first place.

3
beds

4
baths

2,252 Sq.Ft. LIVING AREA

4,356 Sq.Ft. lot

Alisa Wells

Alisa Wells

Jenny Walker

Jenny Walker

Features & Amenities

Interior

  • total bedrooms3
  • Total bathrooms4
  • full bathrooms3
  • half bathroom1
  • Flooring Carpet, Tile, Wood
  • Fireplace Bedroom, Family Room, Primary Bedroom
  • APPLIANCES Cooktop, Dishwasher, Disposal, Exhaust Fan, Microwave, Gas Oven, Refrigerator, Gas Water Heater, Tankless Water Heater, Wine Refrigerator
  • other interior Features Bookcases, Breakfast Bar, Ceiling Fan(s), High Ceilings, Interior Steps, Kitchen Island, Multiple Living Areas, Open Floorplan, Pantry, Recessed Lighting, Storage, Walk-In Closet(s)

Area & Lot

  • Status For Sale
  • Living Area2,252 Sq.Ft.
  • Lot Area4,356 Sq.Ft.
  • MLS® ID1804573
  • TypeResidential
  • YEAR BUILT2013
  • Water FrontageNone
  • View DescriptionNone
  • Elementary SchoolTravis Hts
  • Middle SchoolLively
  • High SchoolTravis
  • School DistrictAustin ISD

Exterior

  • STORIES2
  • Garage Space2.0
  • water SourcePublic
  • utilitiesElectricity Available, Electricity Connected, Natural Gas Available, Natural Gas Connected, Phone Available, Water Connected
  • PoolNone
  • roofComposition
  • lot featuresBack Yard, Curbs, Interior Lot, Sloped Down, Sprinkler - Automatic, Sprinkler - Back Yard, Sprinkler - In-ground, Trees-Large (Over 40 Ft), Trees-Medium (20 Ft - 40 Ft)
  • parkingAttached
  • HEAT TYPECentral
  • AIR CONDITIONINGCentral Air
  • sewerPublic Sewer
  • SubstructureSlab
  • Disability FeaturesNone
  • other exterior FeaturesBalcony, Gutters Full, Private Yard

Financial

  • Sales Price$1,100,000
  • Real Estate Tax $25,339/yr
  • HOA $1,000/3 mos
View Virtual Tour
Living room with a stone fireplace, shuttered windows, hardwood floors, and a staircase.

Schedule a Showing

We would love to show you our beautiful property. Please select your preferred date and time below. An agent will be in touch shortly to confirm your appointment.

Schedule a Showing

We would love to show you our beautiful property. Please select your preferred date and time below. An agent will be in touch shortly to confirm your appointment.

Thank you for your interest in 1227 Newning Ave # 10, Austin, TX 78704. We are reviewing your request and will be in touch shortly!

Mortgage Calculator

Estimate your monthly mortgage payment, including the principal and interest, property taxes, and HOA. Adjust the values to generate a more accurate rate.

All estimates are provided for informational purposes only. Actual amounts may vary.
$0,000 Your Payment 20 15 65
$0,000 Your Payment

Work With Us

With over 30 years of experience and a deep understanding of the Austin market, Jenny and Alisa offer unparalleled expertise. Whether you're buying, selling, or investing, they guide you with precision and passion. Jenny's construction know-how and Alisa's local roots make them a dynamic duo. They're committed to your real estate dreams. Let's turn your vision into reality!

Follow Us on Instagram